Sign In or Create a Free Account to see full details of this property
Key Facts
Key facts for 2130 Forest Gate Parkway
Property Type
Townhome, 2-Storey
Parking
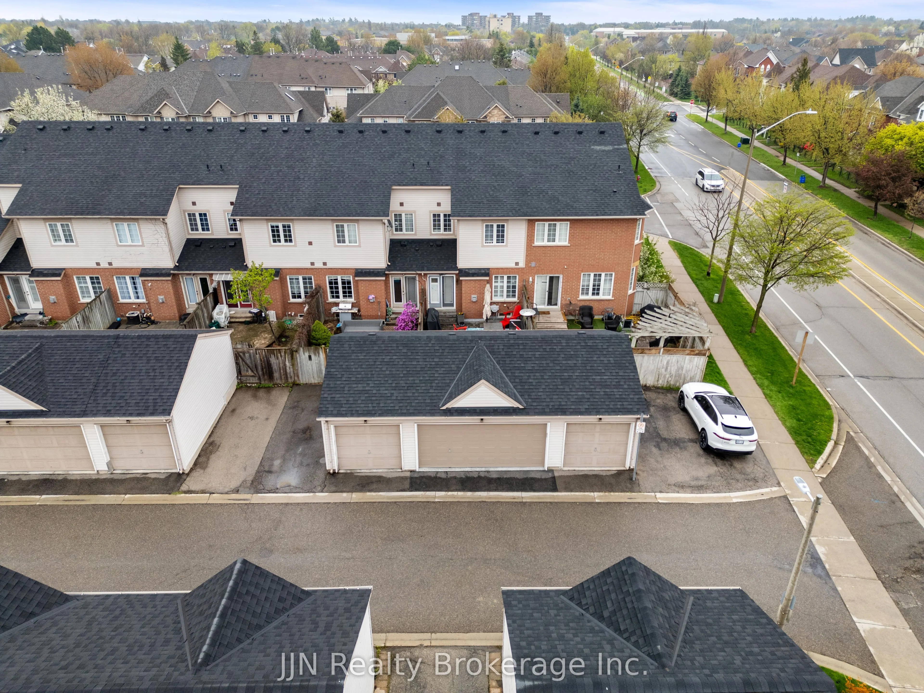
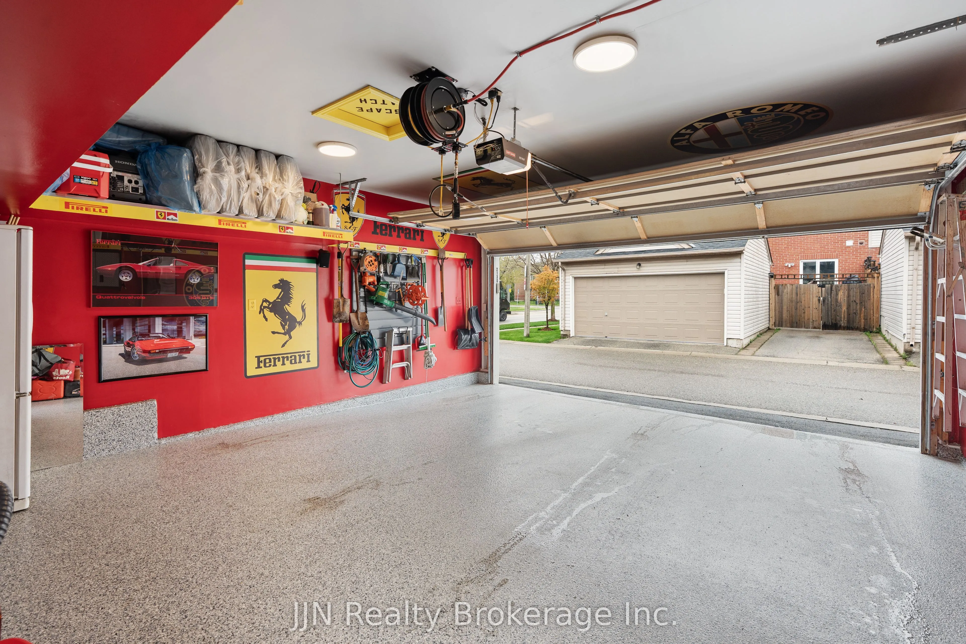
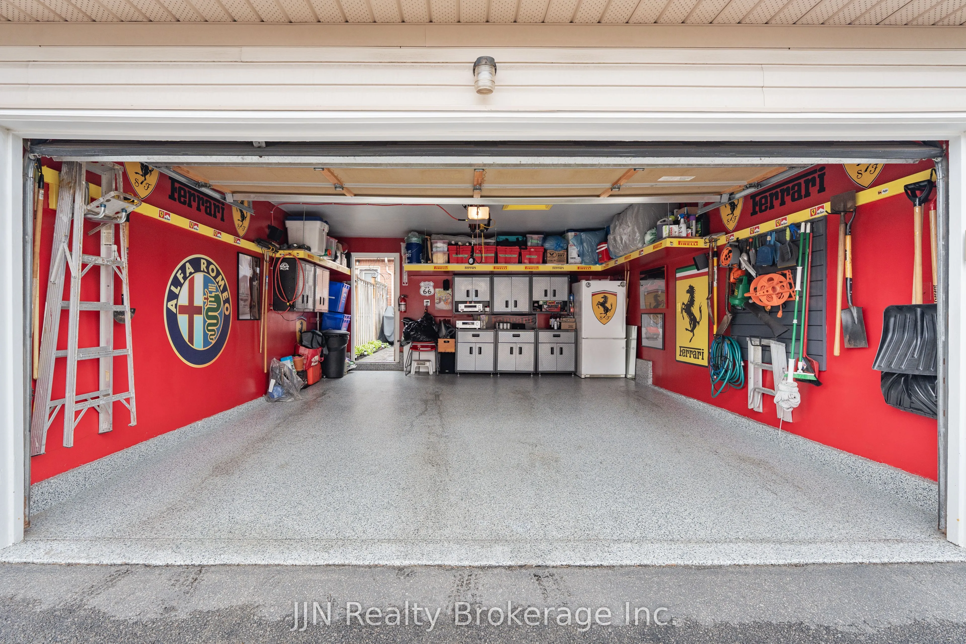
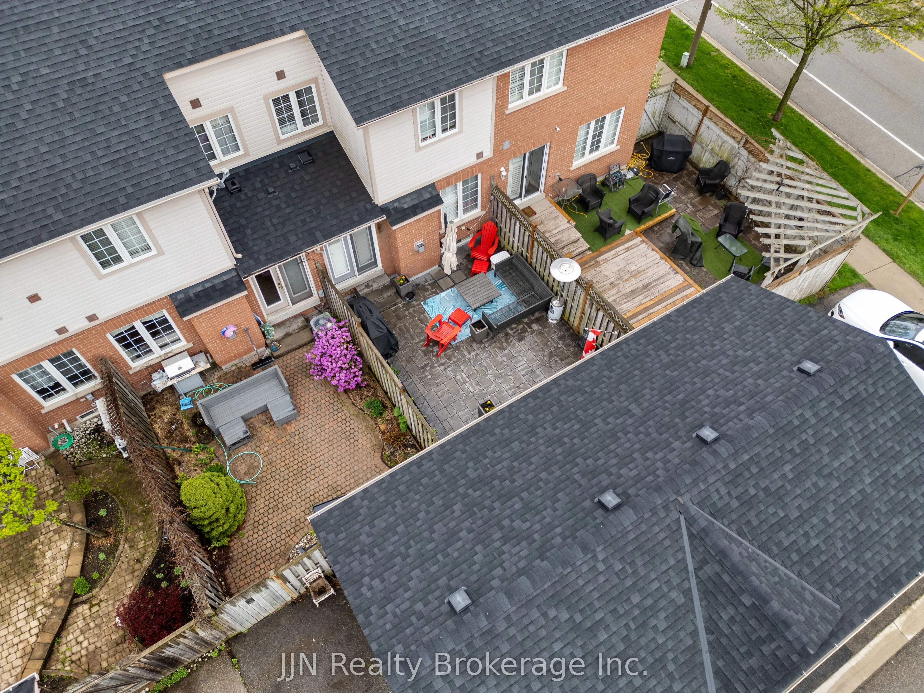
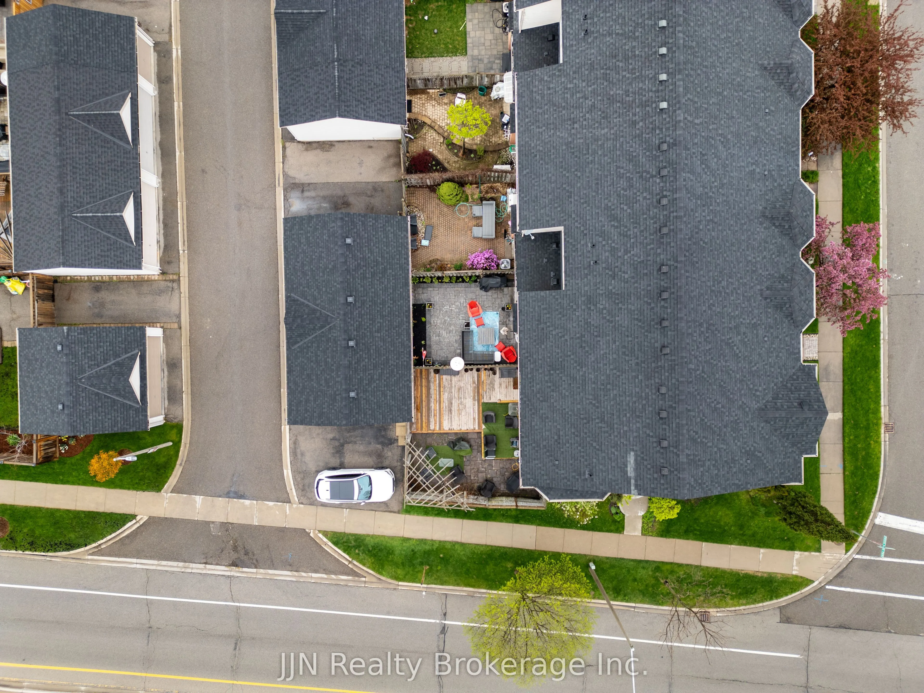
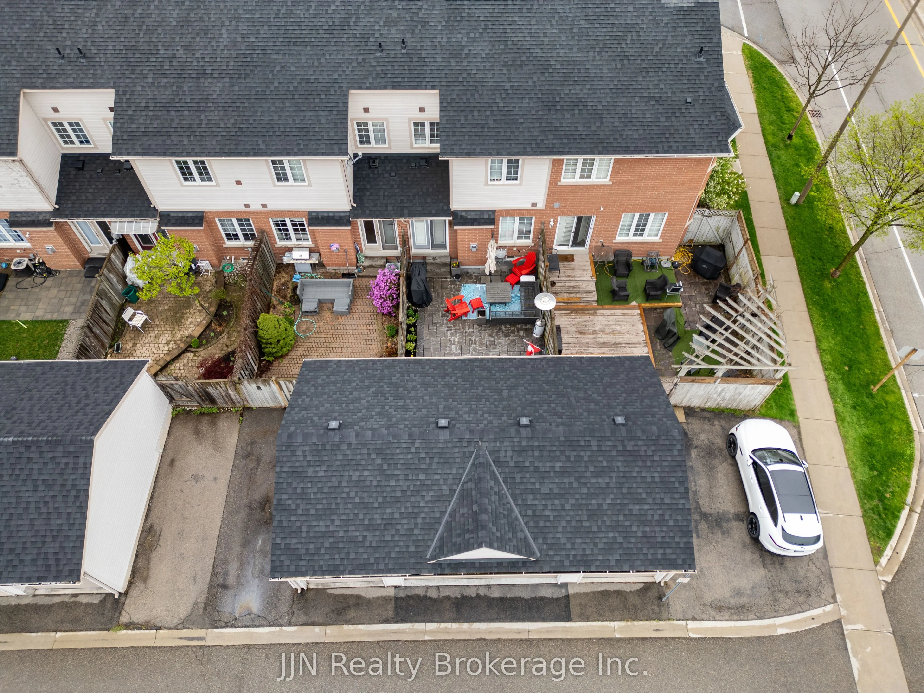
Detached 2 garage, 2 parking
MLS #
W13843510
Size
1500-2000 sqft
Basement
Full,Finished
Listed on
2026-09-30
Lot size
18 x 101.71
Tax
$3,981 /yr
Days on Market
27
Approximate Age
-
Maintenance Fee
-
Description
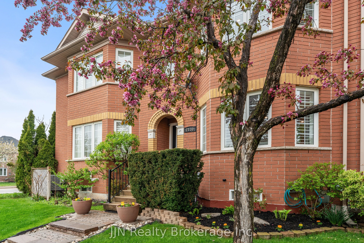
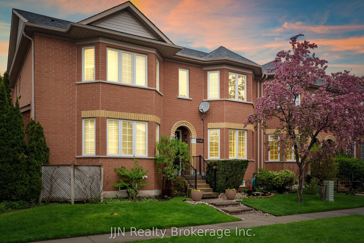
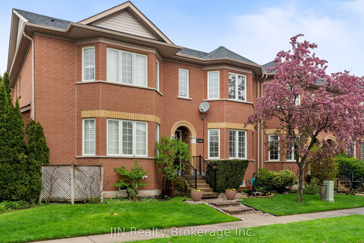
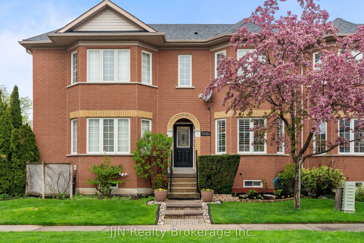
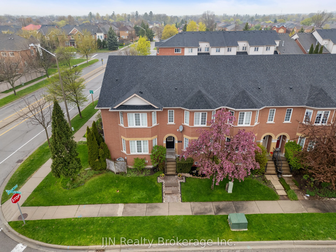
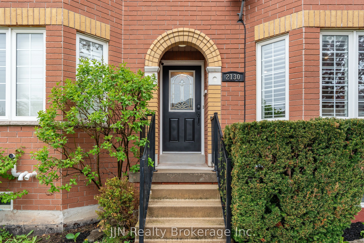
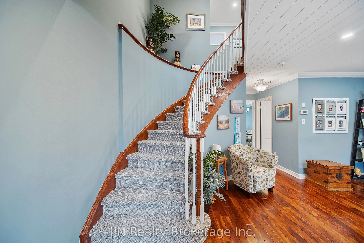
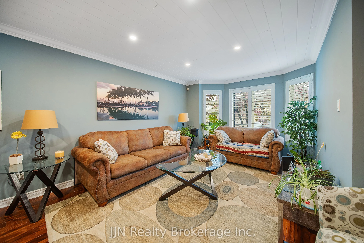
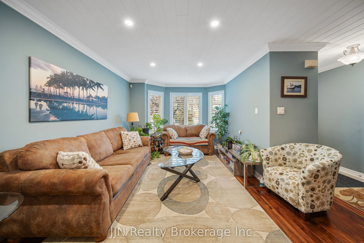
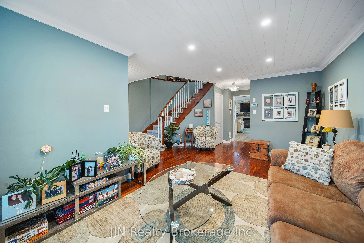
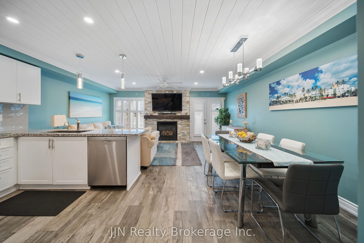
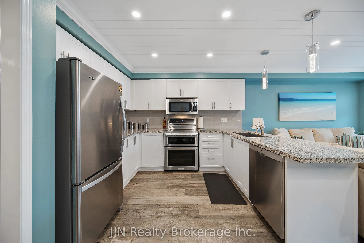
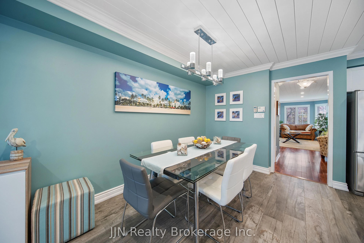
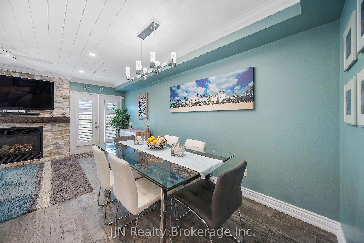
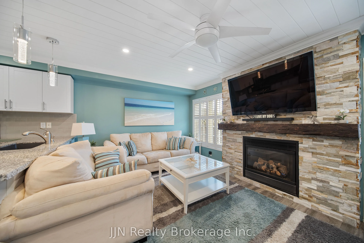
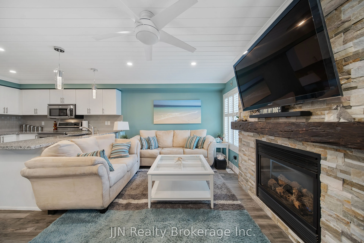
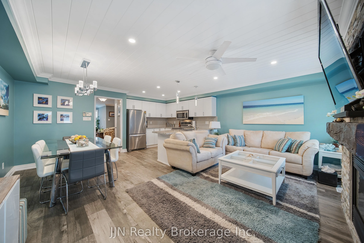
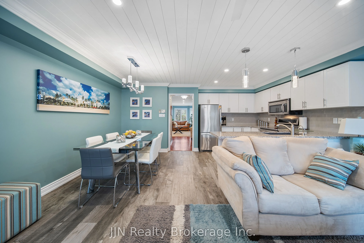
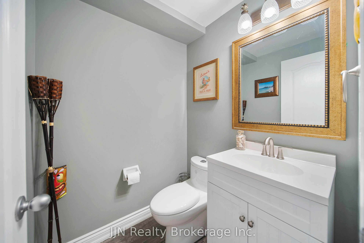
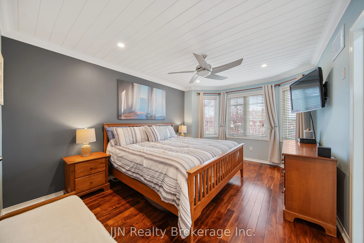
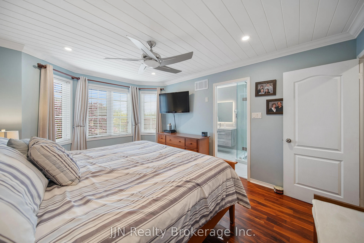
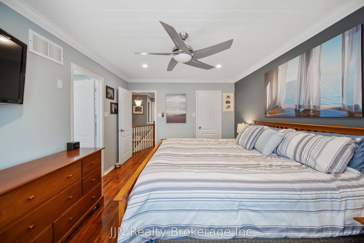
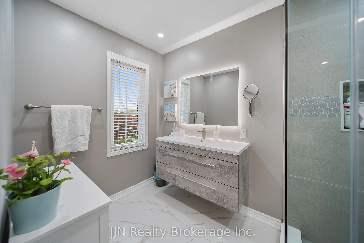
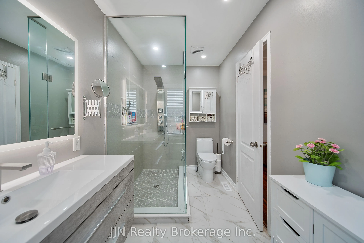
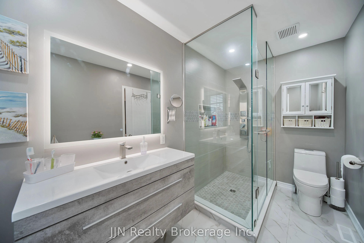
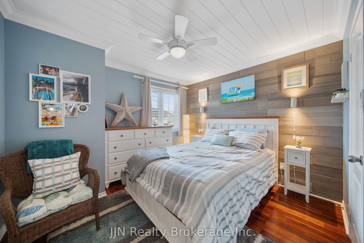
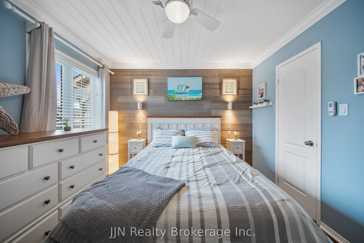
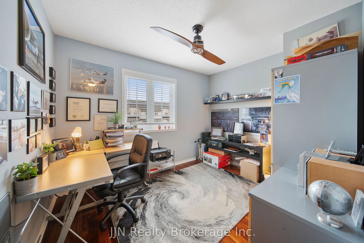
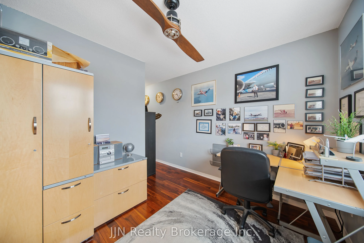
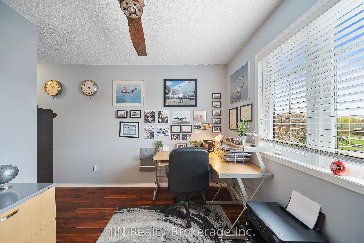
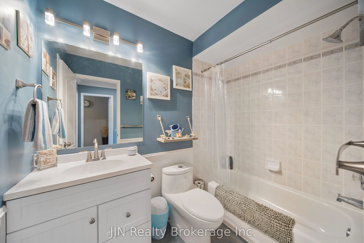
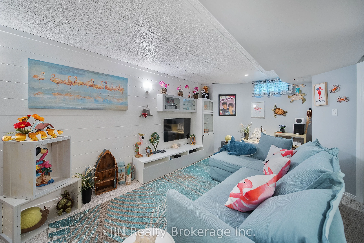
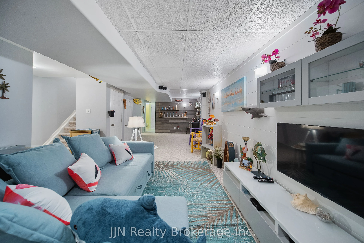
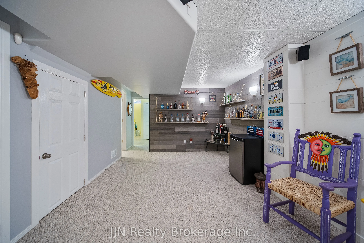
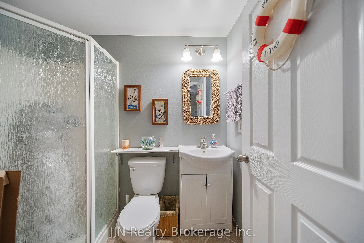
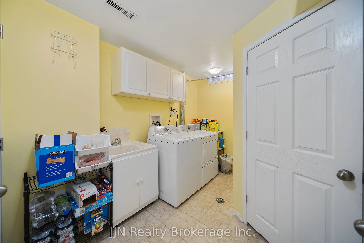
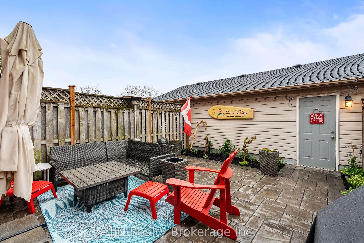
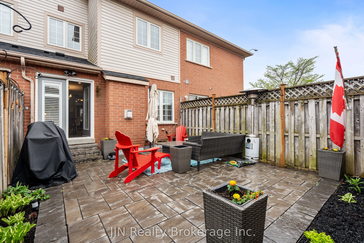
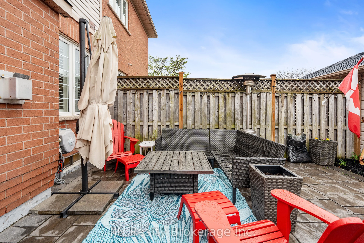
Welcome to this beautifully maintained 2-storey townhome in one of Oakville's most desirable communities, offering a spacious and functional layout designed for everyday living and entertaining. The bright and inviting main level features a comfortable living room and a well-appointed kitchen with g...ranite countertops, stainless steel appliances, and plenty of cabinetry. The kitchen flows seamlessly into the dining area and cozy family room, complete with a gas fireplace and walkout to the private patio-perfect for relaxing or entertaining outdoors. A convenient 2-piece powder room completes the main floor.Upstairs, the spacious primary retreat features a walk-in closet and private 3-piece ensuite, complemented by two additional generously sized bedrooms and a full main bathroom. The fully finished basement provides even more living space with a large recreation room ideal for movie nights, a home gym, playroom, office, or additional family space, plus another bathroom, laundry area, and ample storage.A rare double-car garage with durable epoxy flooring adds even more functionality. Tastefully finished and showing true pride of ownership throughout, this move-in-ready home is ideally located close to excellent schools, parks, trails, shopping, restaurants, transit, and major highways. A fantastic opportunity to enjoy space, convenience, and the Oakville lifestyle in a highly sought-after neighbourhood.