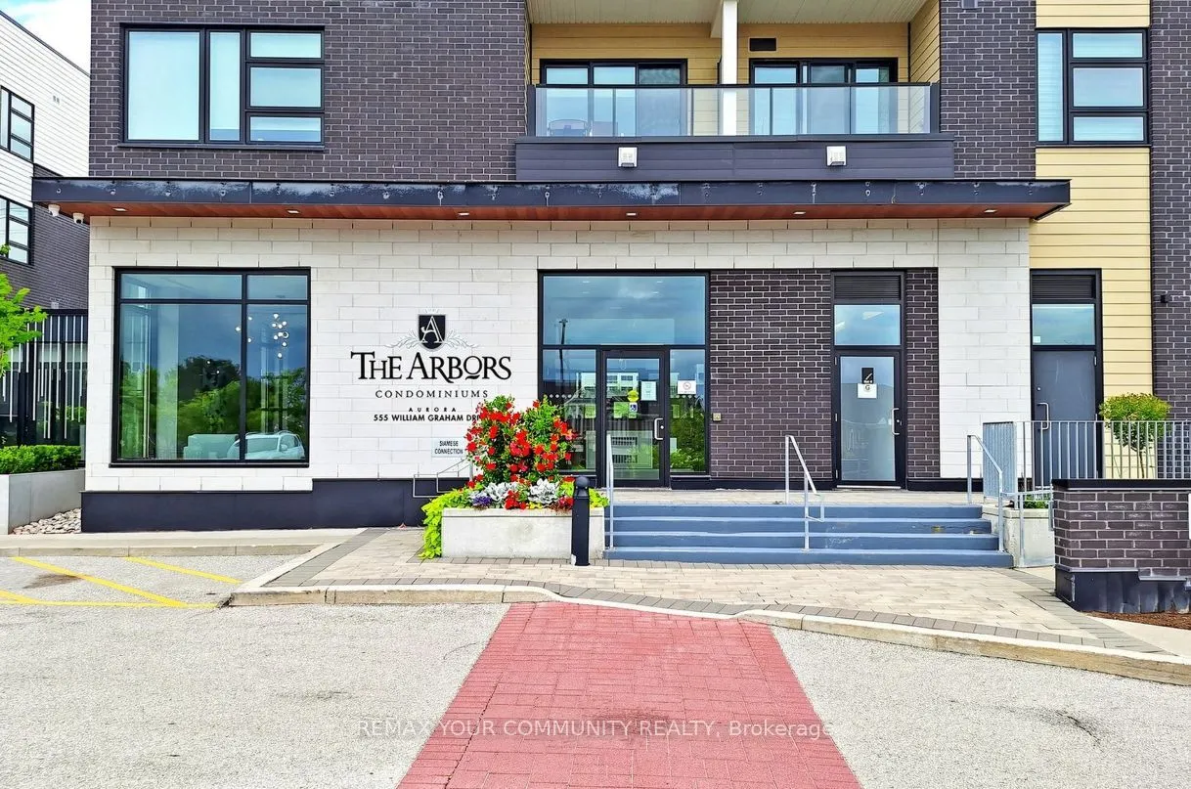
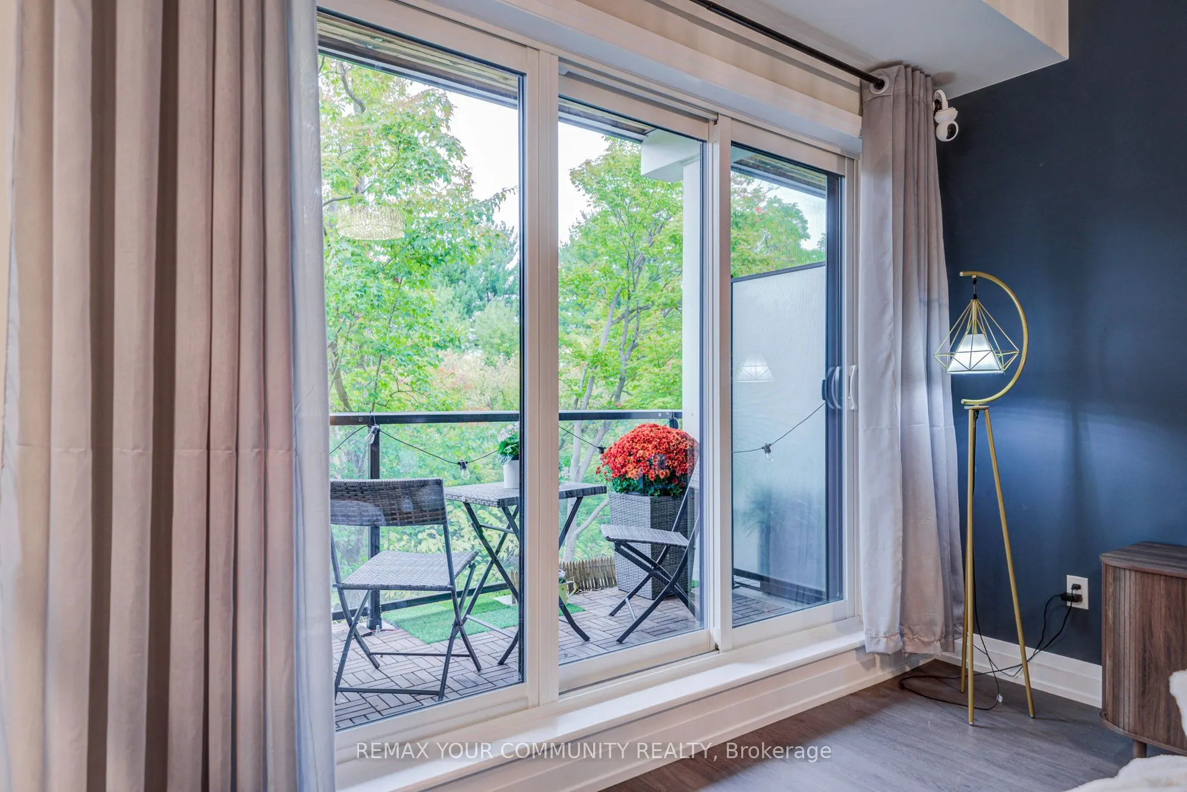
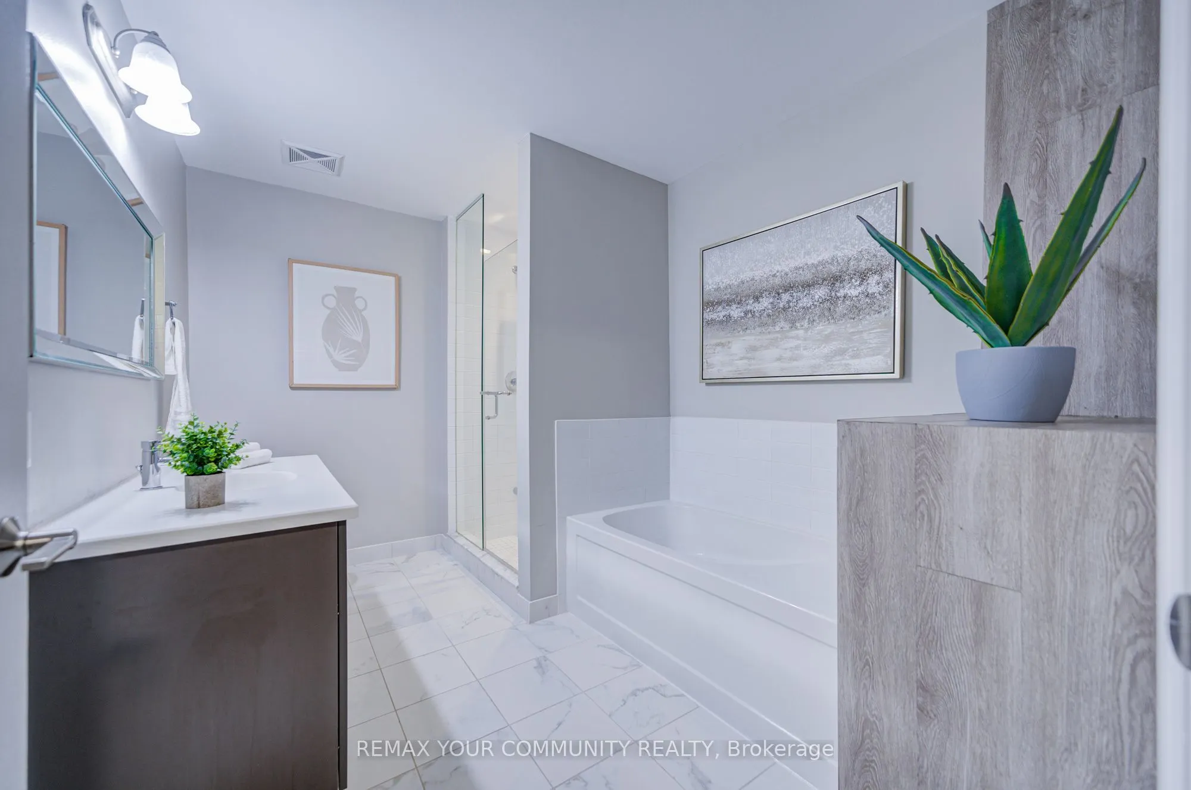
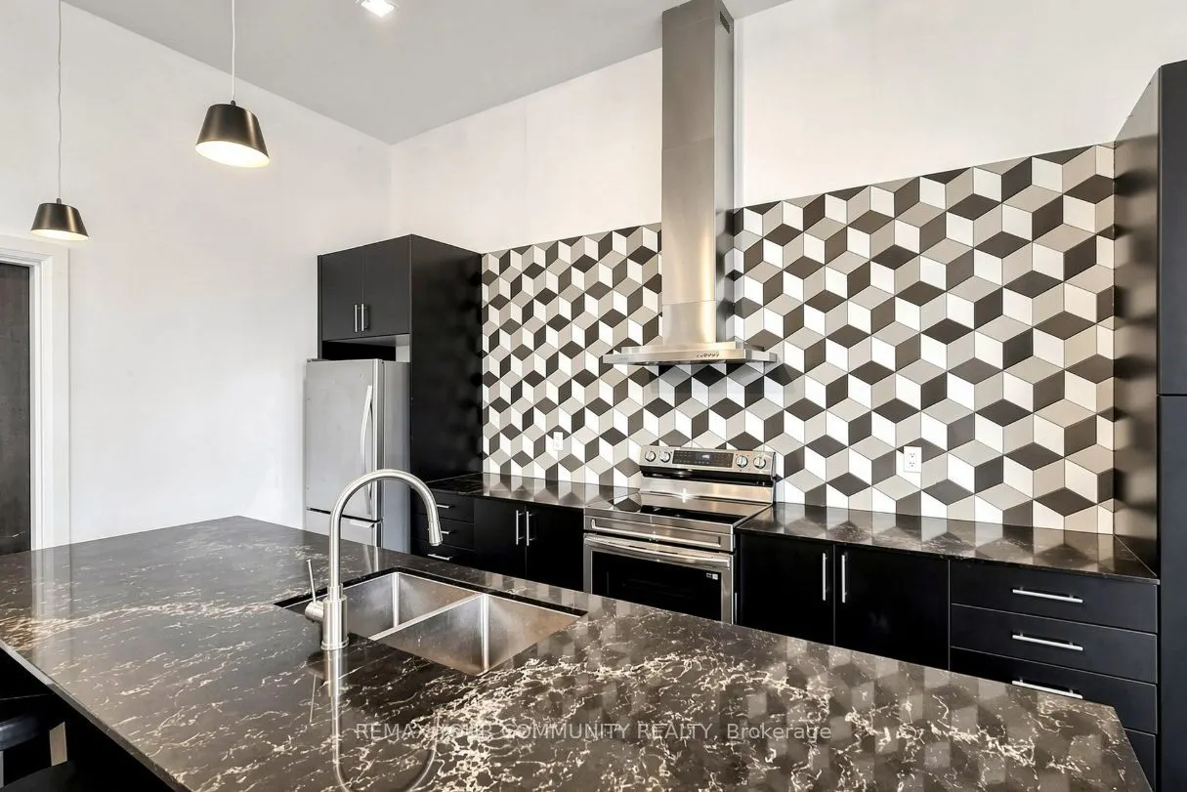
Welcome to The Arbors, an exceptional boutique residence where refined elegance meets effortless everyday living. This beautifully appointed 1,093 sq. ft. suite + balcony offers an exceptional sense of space, with soaring 9' ceilings, expansive windows, and a coveted view overlooking protected green...space. Elegant finishes include wide-plank laminate flooring, quartz countertops, upgraded cabinetry, custom backsplash, stainless steel appliances, and a generous island with breakfast bar. The luxurious primary retreat features a walk-in closet and spa-inspired 4-piece ensuite with separate soaker tub. The spacious second bedroom offers a large double closet with organizers. Unwind on the private balcony and enjoy the tranquil surroundings. An impressive array of amenities includes a party room with BBQ terrace, games room, fitness/yoga studio, dog wash, guest suite, concierge , guest suite, concierge, security and ample visitor parking. A truly refined residence in an exceptional setting! The Arbors is located near transit, Hwy, schools, shops, numerous trails and is just steps from the newly opened community garden and park making it a highly desirable area for easy living!
Full Property Details
Interior
Bedrooms
2
Total Bedrooms
2
Washrooms
2
Square Footage
1000-1199 sqft
Basement
None
Heating Source
Gas
Heating Fuel
Heat Pump
Air Conditioning
Central Air
Family Room
No
Kitchens
1
Total Kitchens
1
Fireplace Features
No
Bedrooms
2
Total Bedrooms
2
Washrooms
2
Square Footage
1000-1199 sqft
Basement
None
Heating Source
Gas
Heating Fuel
Heat Pump
Air Conditioning
Central Air
Family Room
No
Kitchens
1
Total Kitchens
1
Fireplace Features
No
Exterior
Driveway
Underground
Parking Spaces
1
Total Parking Spaces
1.00
Parking Description
Underground
Garage Spaces
1
Balcony
Open
Driveway
Underground
Parking Spaces
1
Total Parking Spaces
1.00
Parking Description
Underground
Garage Spaces
1
Balcony
Open
Building Description
Style
Apartment
Home Type
Condo
Subtype
Comm Element Condo
Property Orientation
North
Exterior Finish
Brick
Possession Date
11/30/2026
Locker
Owned
Style
Apartment
Home Type
Condo
Subtype
Comm Element Condo
Property Orientation
North
Exterior Finish
Brick
Possession Date
11/30/2026
Locker
Owned
Community
Community
Rural Aurora
Community
Rural Aurora
Taxes & Fees
Taxes
$4,046.40 /yr
Tax Year
2026
Occupancy
Owner
Maintenance Fee
$1,168.84/mo
Central Air Conditioning
Included
Common Elements
Included
Parking
Included
Taxes
$4,046.40 /yr
Tax Year
2026
Occupancy
Owner
Maintenance Fee
$1,168.84/mo
Central Air Conditioning
Included
Common Elements
Included
Parking
Included
Other
Pets
Yes-with Restrictions
Pets
Yes-with Restrictions
Room Types
Bathroom
4 Pc Bath, Ceramic Floor
Dimensions 4.99 x 7.51 feet
37.47 sqft
Bathroom
4 Pc Ensuite, Soaking Tub, Separate Shower
Dimensions 8.01 x 11.25 feet
90.11 sqft
Bedroom 2
Laminate, Double Closet, Closet Organizers
Dimensions 9.65 x 11.09 feet
107.02 sqft
Dining Room
Laminate, Combined w/Living, Open Concept
Dimensions 22.08 x 7.97 feet
175.98 sqft
Kitchen
Laminate, Quartz Counter, Stainless Steel Sink
Dimensions 7.97 x 209.09 feet
1666.45 sqft
Living Room
Laminate, Overlooks Dining
Dimensions 17.09 x 10.7 feet
182.86 sqft
Primary Bedroom
Laminate, 4 Pc Ensuite, 4 Pc Ensuite
Dimensions 17.49 x 9.09 feet
158.98 sqft
Similar Properties(No results)
Mortgage Calculator
Calculate your estimated monthly mortgage payment
Price
$750,000
$
%
%
Total cost of mortgage
$0
Monthly payment
By clicking Save, we will calculate your estimated mortgage for all properties using the saved values (down payment percentage, interest rate, and amortization).
The accuracy and applicability of this calculator are not guaranteed.