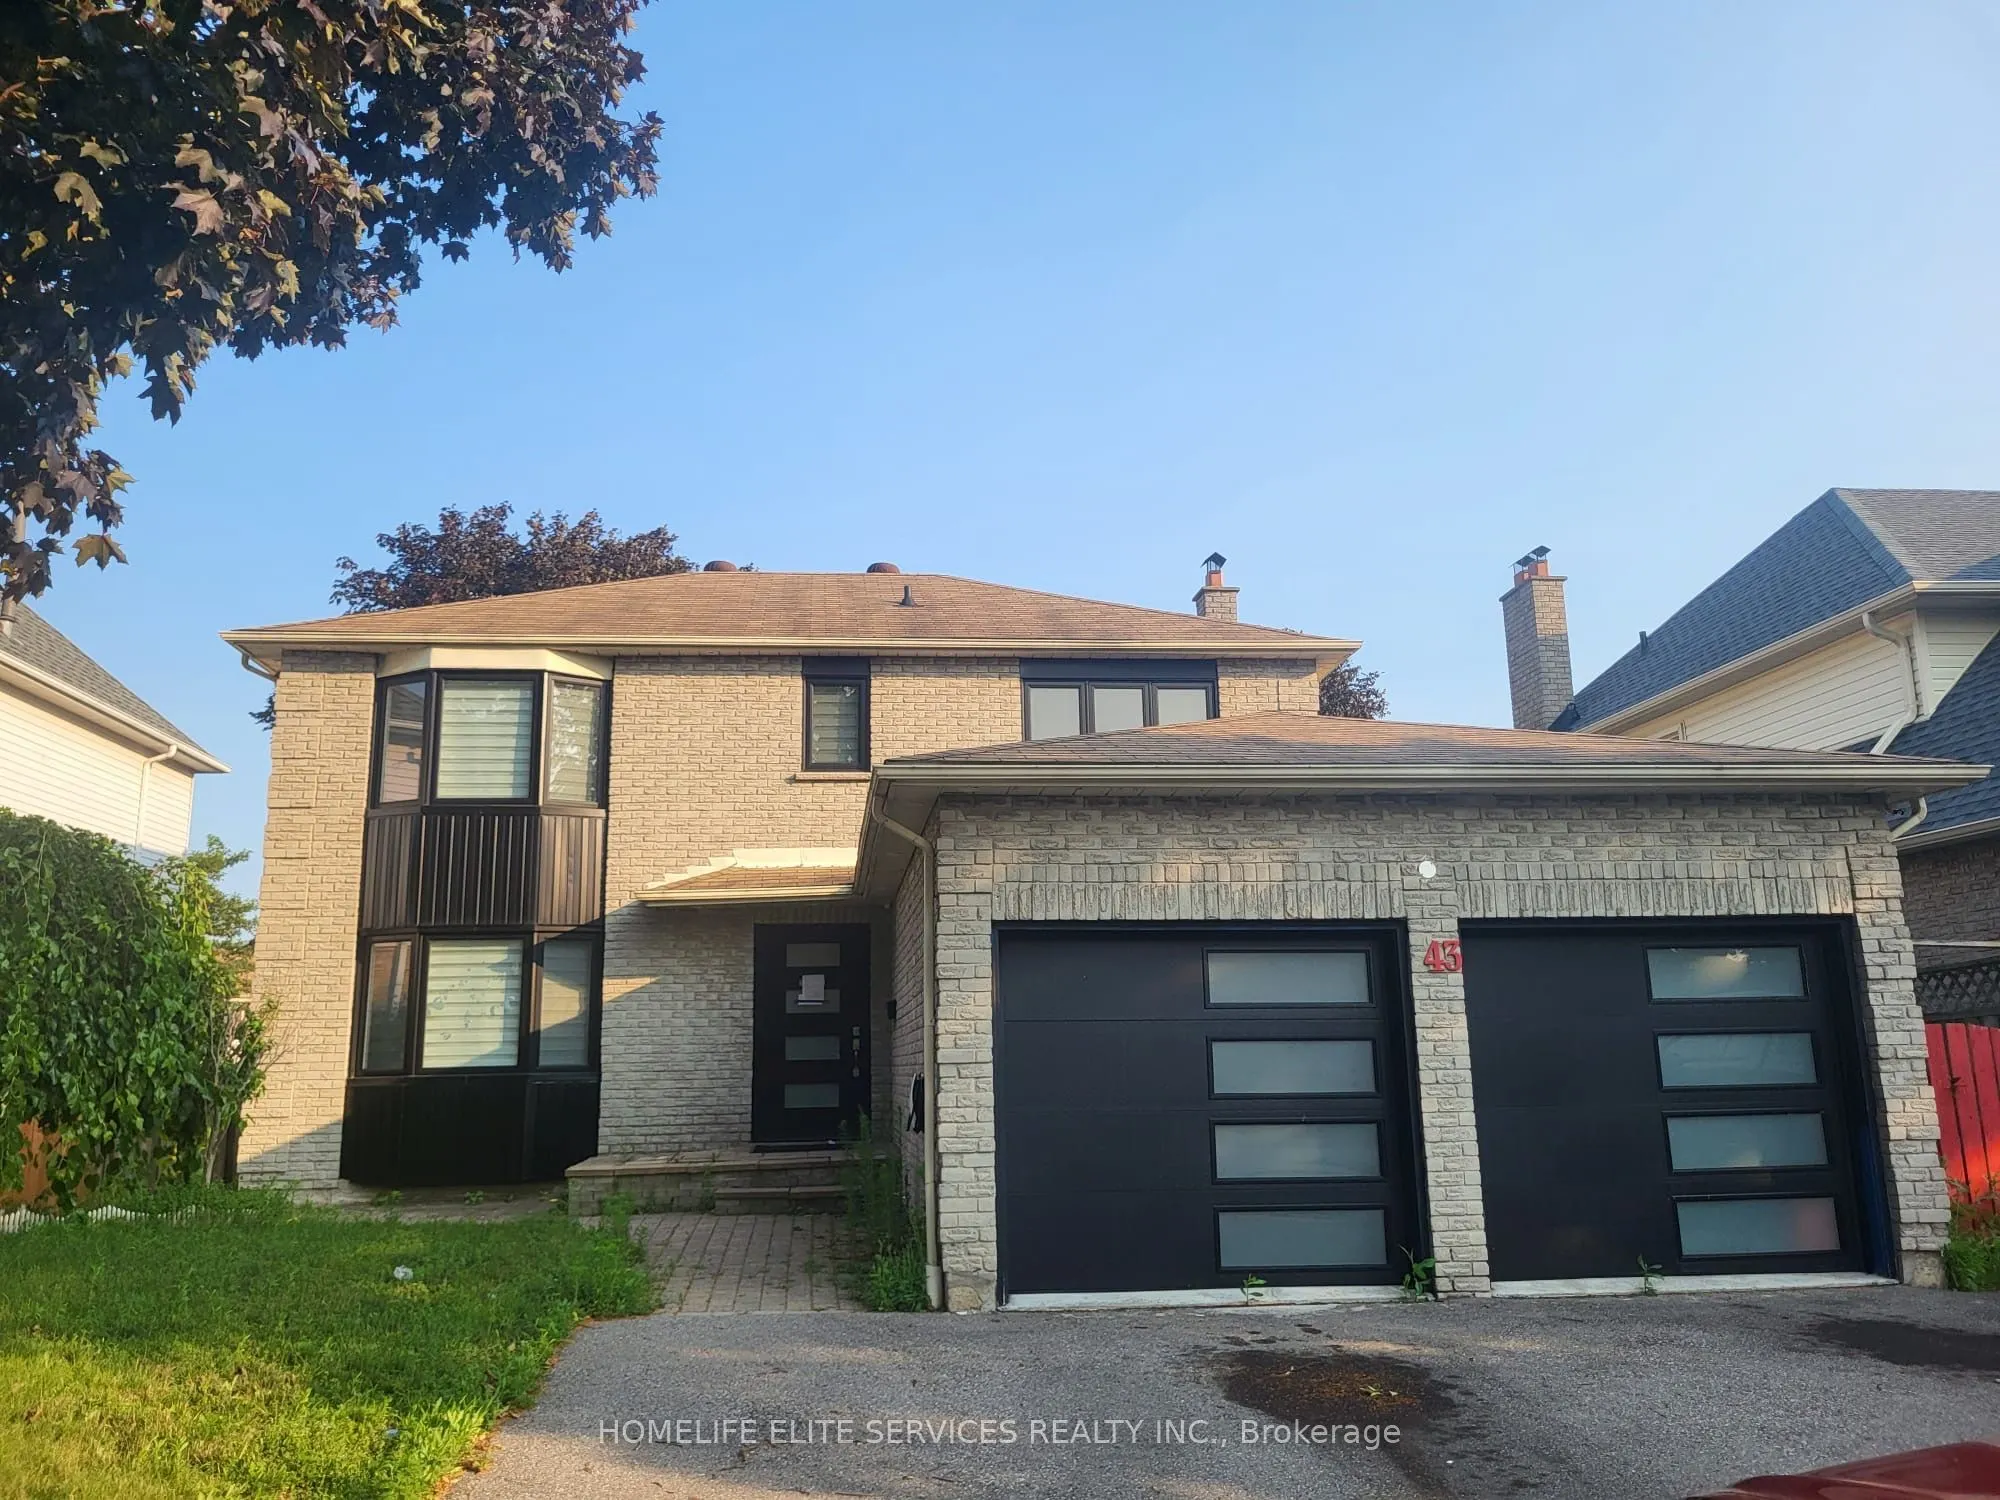
Sign In or Create a Free Account to see full details of this property
Key Facts
Key facts for 43 Bellwood Drive
Property Type
House, 2-Storey
Parking
Attached 2 garage, 3 parking
MLS #
E13594676
Size
1500-2000 sqft
Basement
Finished with Walk-Out,Apartment
Listed on
2026-07-22
Lot size
50 x 100.0
Tax
$6,381.06 /yr
Days on Market
105
Approximate Age
-
Maintenance Fee
-
Description
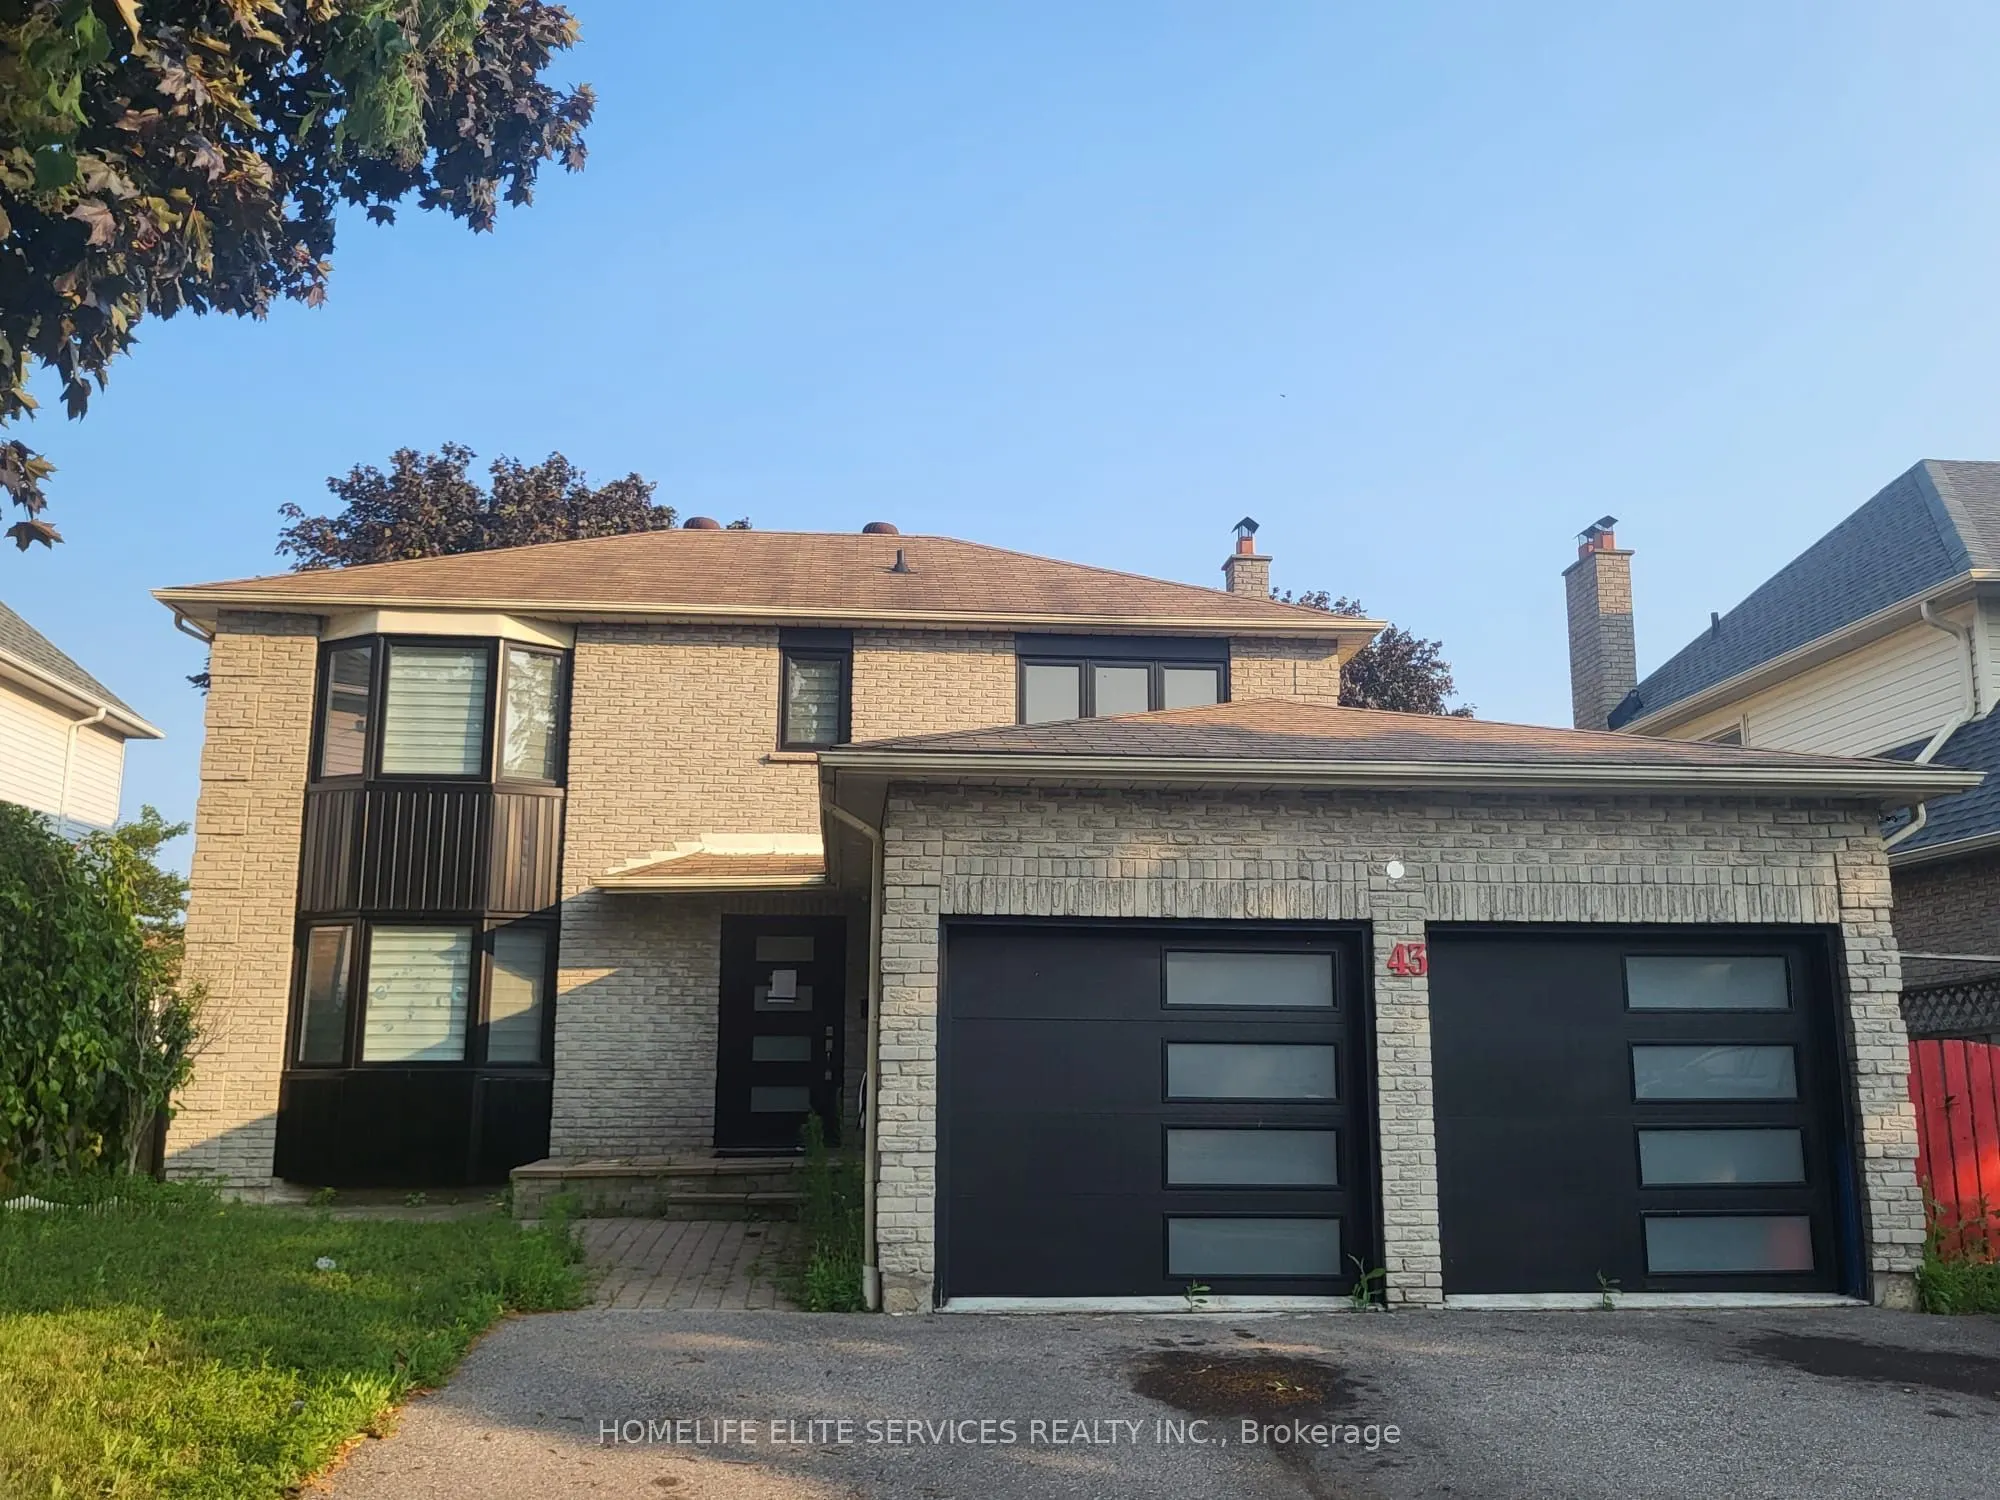
Located In The Heart Of Blue Grass Meadows In Whitby, This Beautifully Updated Home Is A Must-See Investment Opportunity! Featuring Numerous Upgrades Throughout, This Property Offers Both Comfort And Value. The Home Includes Insulated Garage Doors And A 40' Entrance Door, While All Windows Were Repl...aced In 2021. The Modern Kitchen, Updated Washrooms, And New Flooring Throughout The Home Create A Stylish And Move-In-Ready Living Space. The Basement Has Been Fire-Separated And Built According To By-Law Requirements. The HVAC And Plumbing Have Been Inspected And Approved, With Only The Final Inspection Remaining Before The Walkout Basement Becomes Fully Legal. Situated In The Highly Desirable Blue Grass Meadows Community, You'll Enjoy A Family-Friendly Neighborhood Close To Top-Rated Schools, Parks, Shopping, Public Transit, And Major Highways, Making This An Excellent Opportunity For Homeowners And Investors Alike.
Full Property Details
Interior
Bedrooms
3
Total Bedrooms
3
Washrooms
3
Square Footage
1500-2000 sqft
Basement
Finished with Walk-Out,Apartment
Heating Source
Gas
Heating Fuel
Forced Air
Air Conditioning
Central Air
Family Room
Yes
Kitchens
2
Total Kitchens
2
Fireplace Features
Yes
Bedrooms
3
Total Bedrooms
3
Washrooms
3
Square Footage
1500-2000 sqft
Basement
Finished with Walk-Out,Apartment
Heating Source
Gas
Heating Fuel
Forced Air
Air Conditioning
Central Air
Family Room
Yes
Kitchens
2
Total Kitchens
2
Fireplace Features
Yes
Exterior
Depth
100.0
Front
50.0
Lot Size
50 x 100.0 ft
Pool
None
Parking Spaces
3
Total Parking Spaces
5.00
Parking Description
Attached
Garage Spaces
2
Depth
100.0
Front
50.0
Lot Size
50 x 100.0 ft
Pool
None
Parking Spaces
3
Total Parking Spaces
5.00
Parking Description
Attached
Garage Spaces
2
Building Description
Style
2-Storey
Home Type
House
Subtype
Detached
Property Orientation
North
Exterior Finish
Aluminum Siding,Brick Front
Sewers
Sewers
Water Supply
None
Possession Date
No Data
Style
2-Storey
Home Type
House
Subtype
Detached
Property Orientation
North
Exterior Finish
Aluminum Siding,Brick Front
Sewers
Sewers
Water Supply
None
Possession Date
No Data
Community
Community
Blue Grass Meadows
Community
Blue Grass Meadows
Taxes & Fees
Taxes
$6,381.06 /yr
Tax Year
2025
Occupancy
Vacant
Taxes
$6,381.06 /yr
Tax Year
2025
Occupancy
Vacant
Room Types
Bedroom
Laminate, Closet, Window
Dimensions 9.88 x 16.54 feet
163.42 sqft
Bedroom 2
Laminate, Closet
Dimensions 14.24 x 11.71 feet
166.75 sqft
Bedroom 3
Laminate, Closet
Dimensions 14.37 x 11.75 feet
168.85 sqft
Den
Tile Floor, Pot Lights
Dimensions 8.86 x 8.53 feet
75.58 sqft
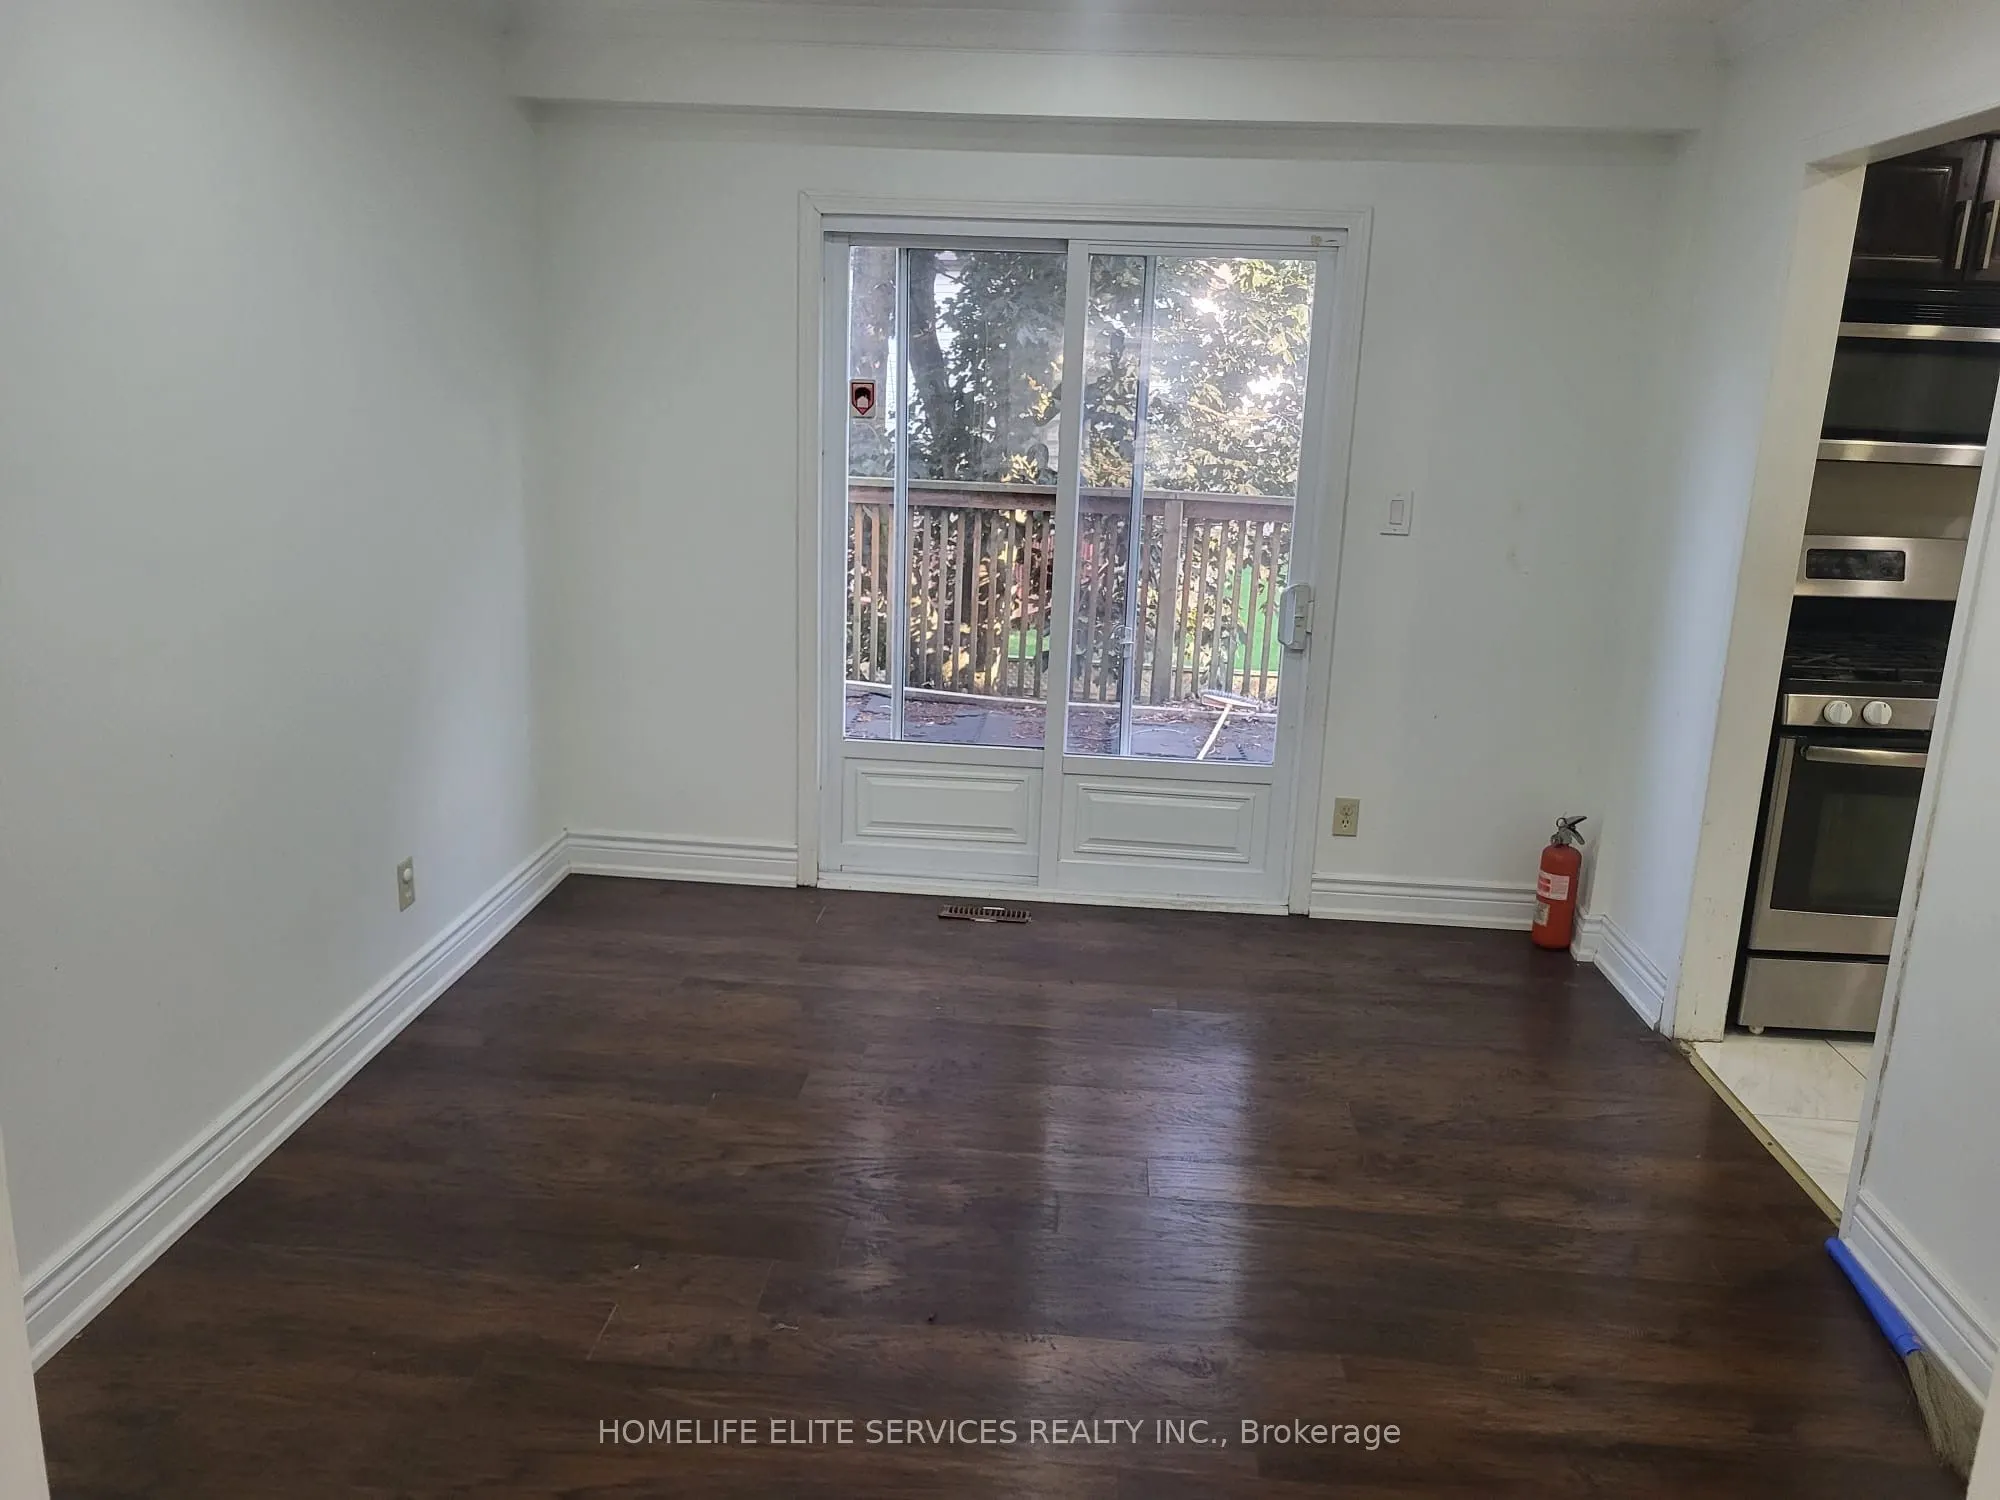
Dining Room
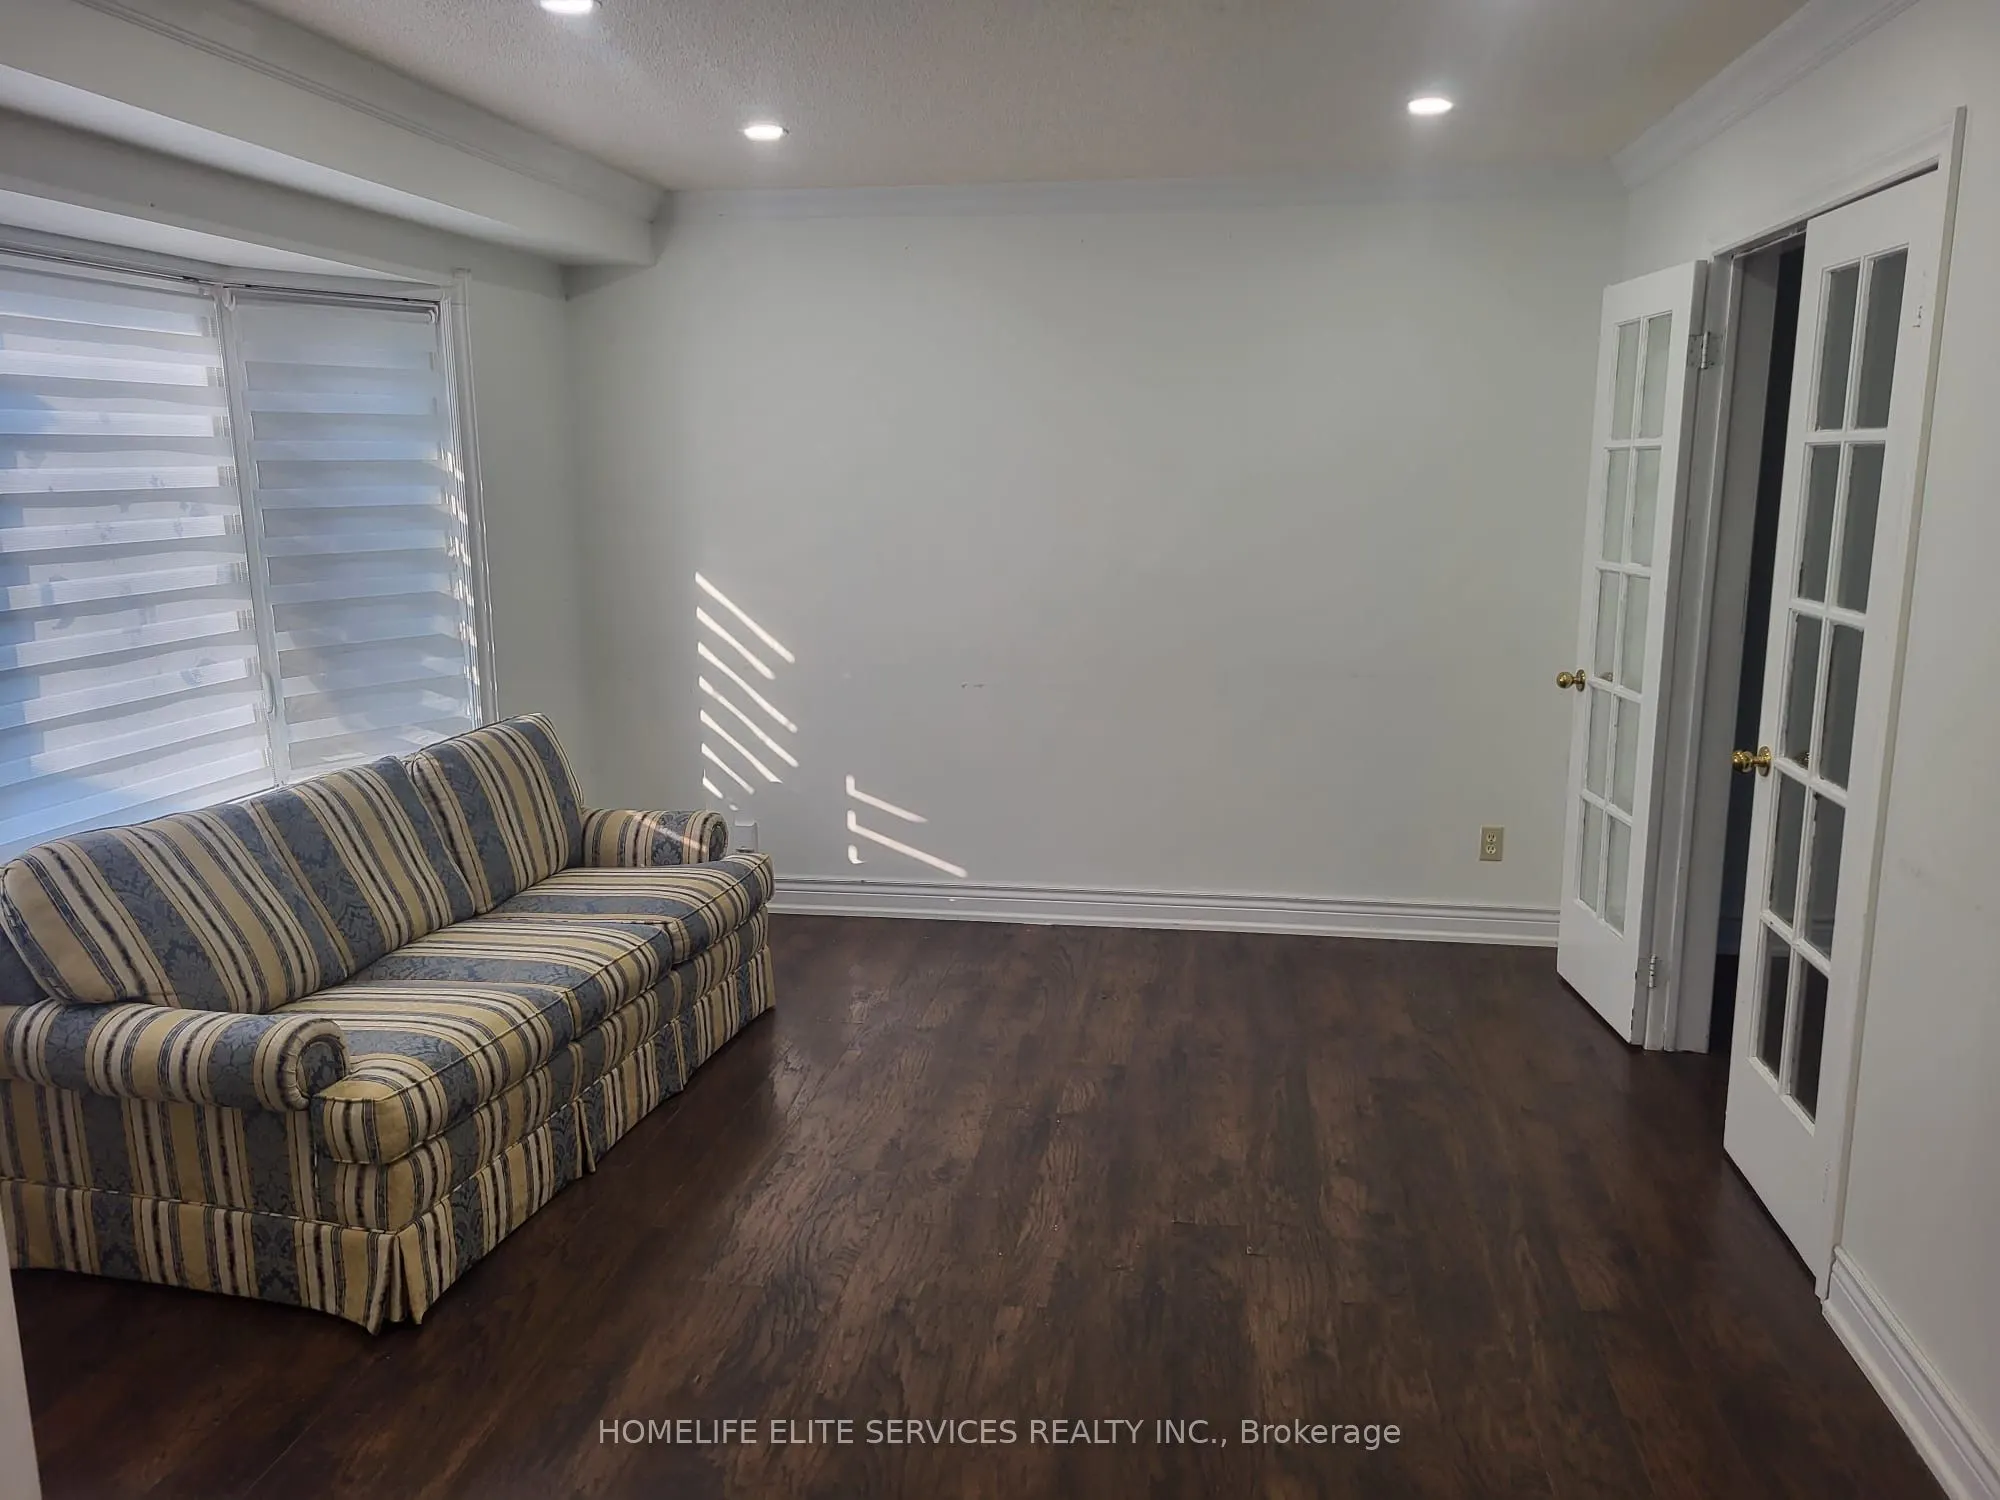
Separate Room, French Doors, Laminate
Dimensions 11.88 x 10.17 feet
120.82 sqft
Family Room
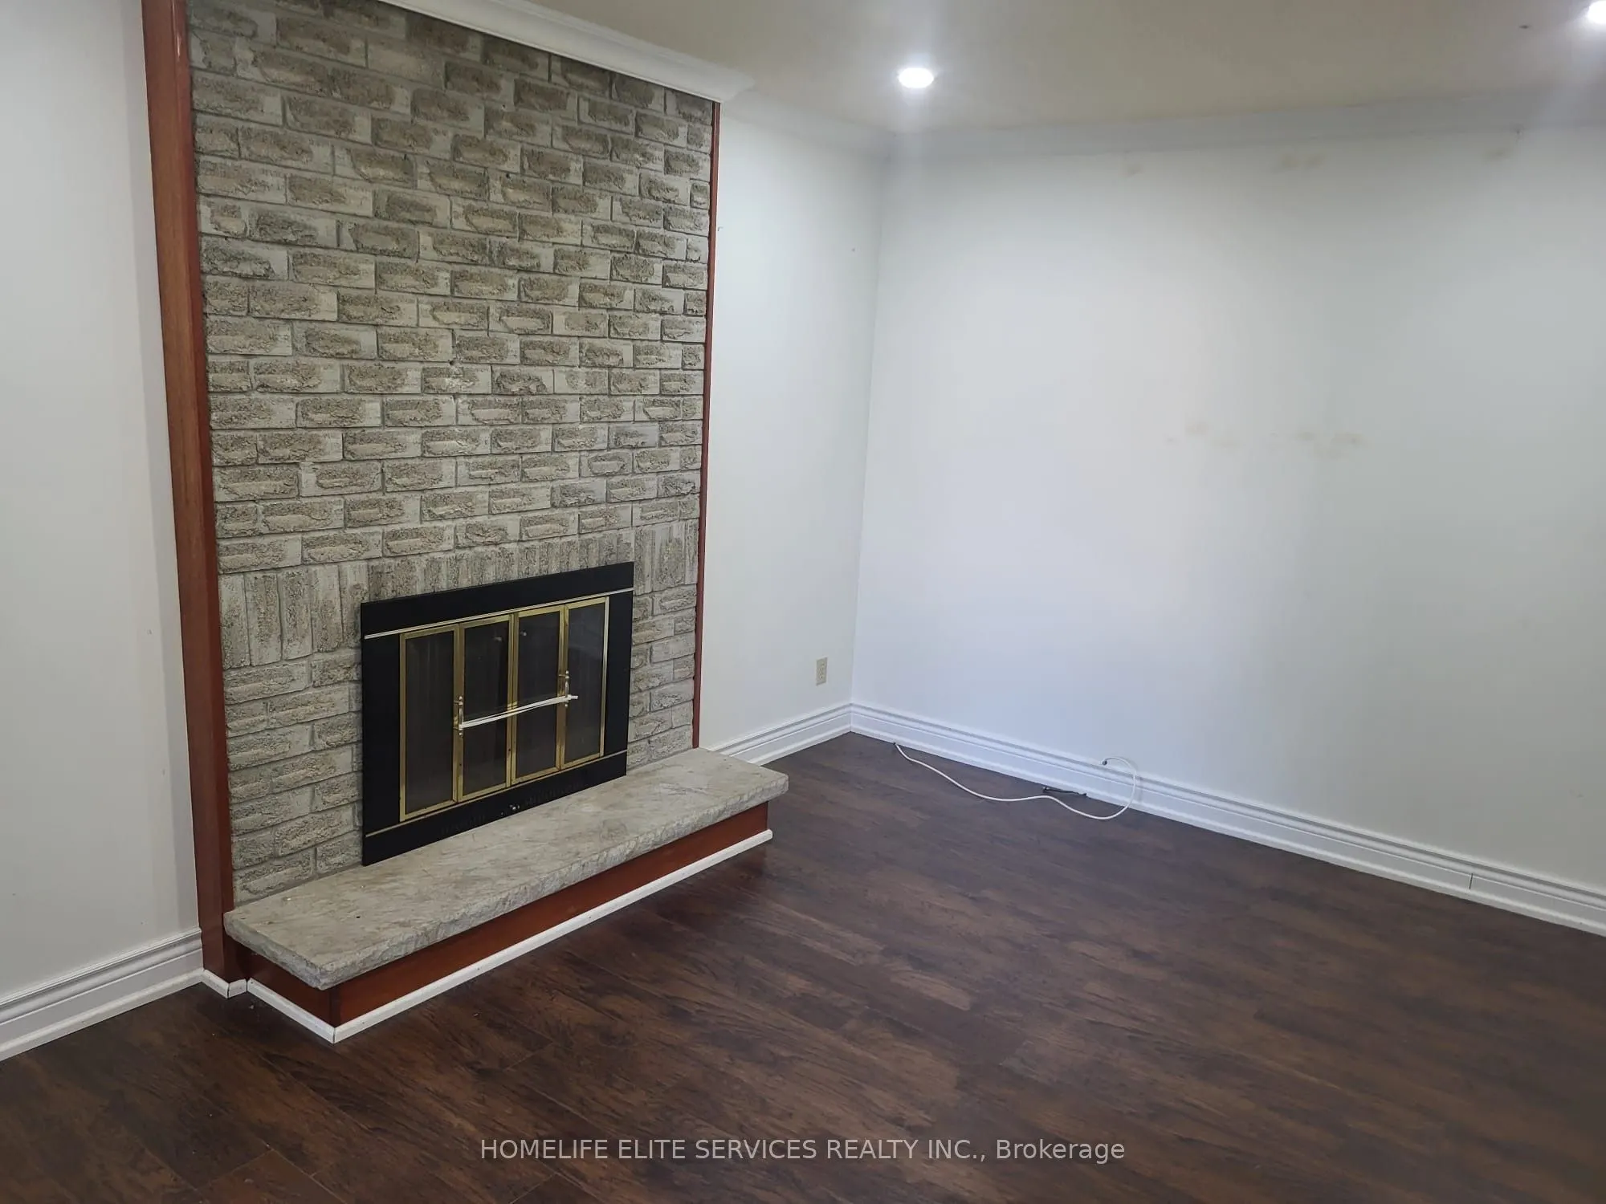
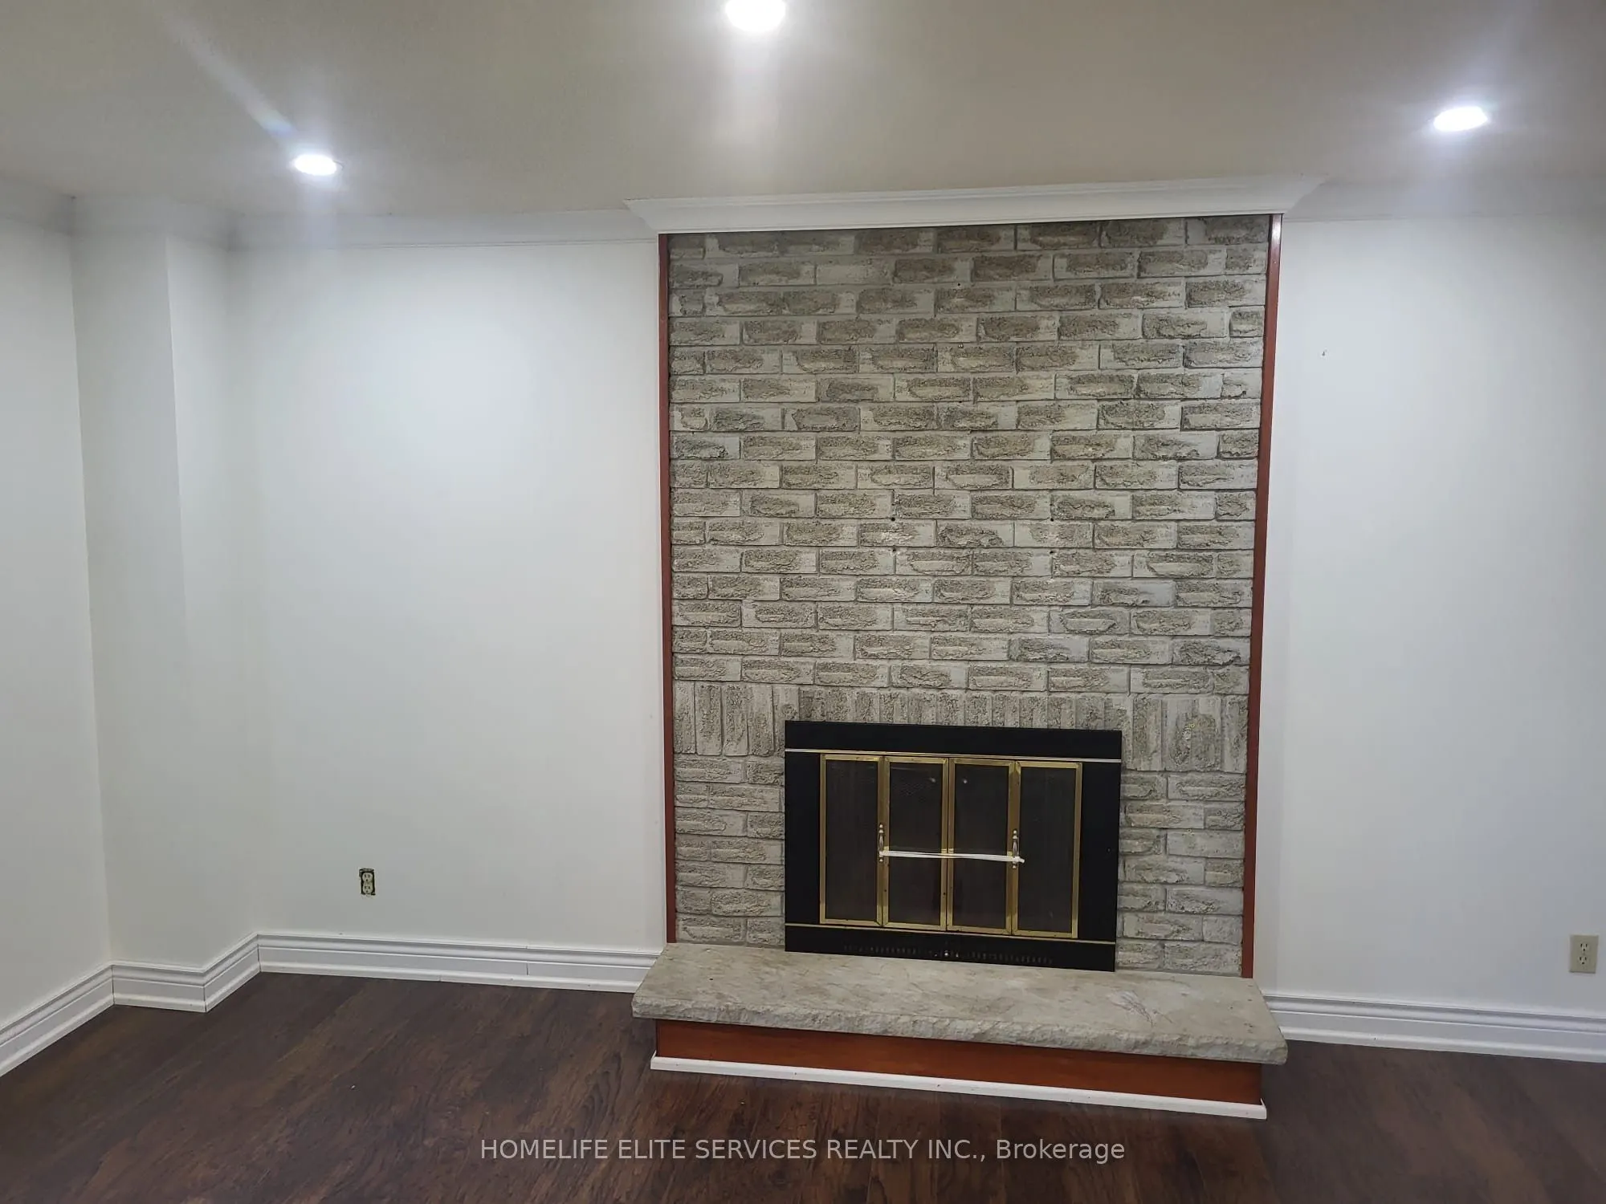
Laminate, Fireplace, Window
Dimensions 15.09 x 10.37 feet
156.48 sqft
Furnace Room
Fireplace, Combined w/Laundry
Dimensions - feet
0 sqft
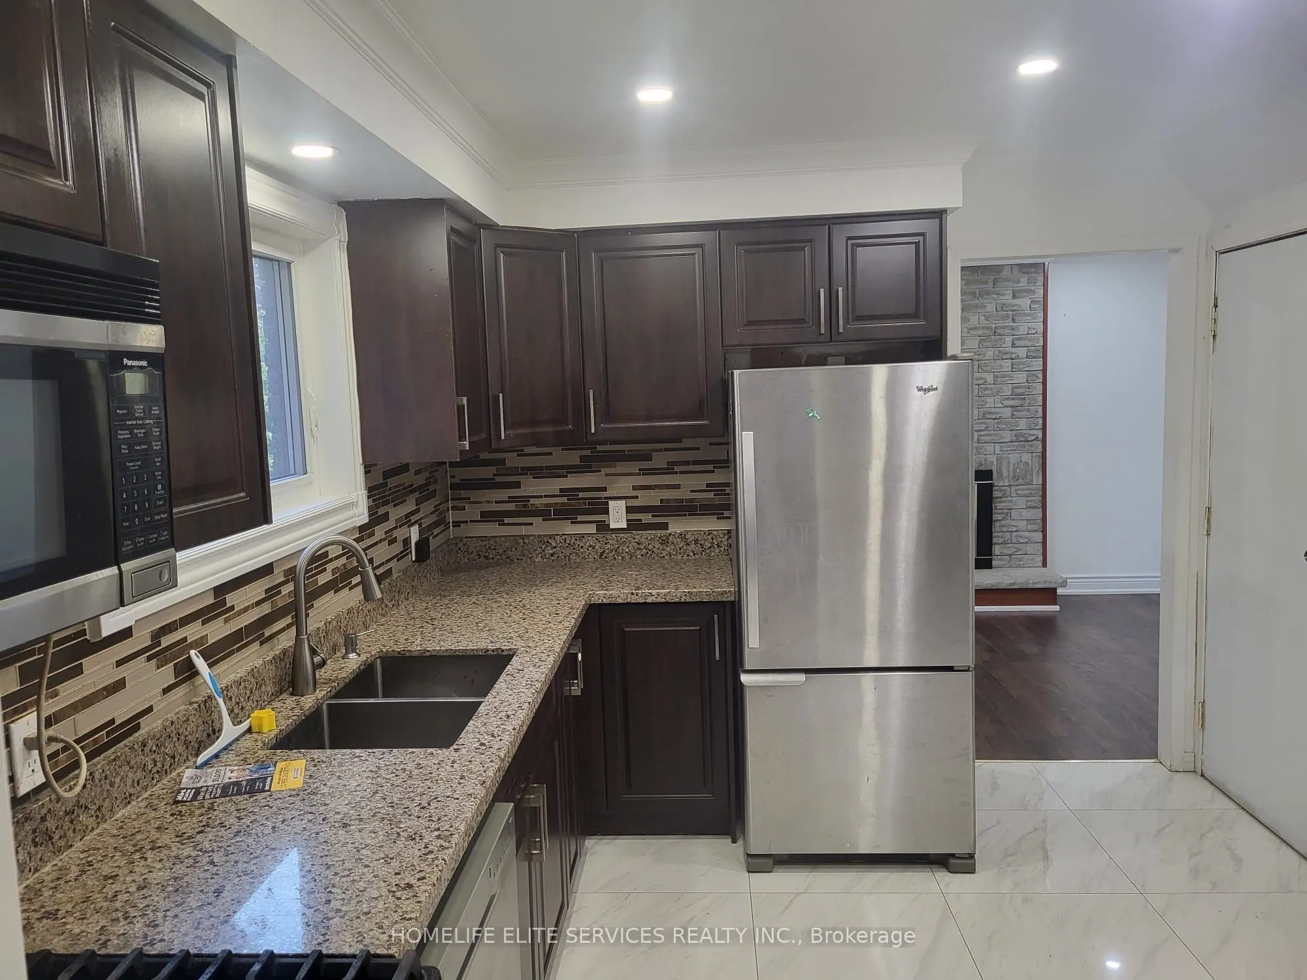
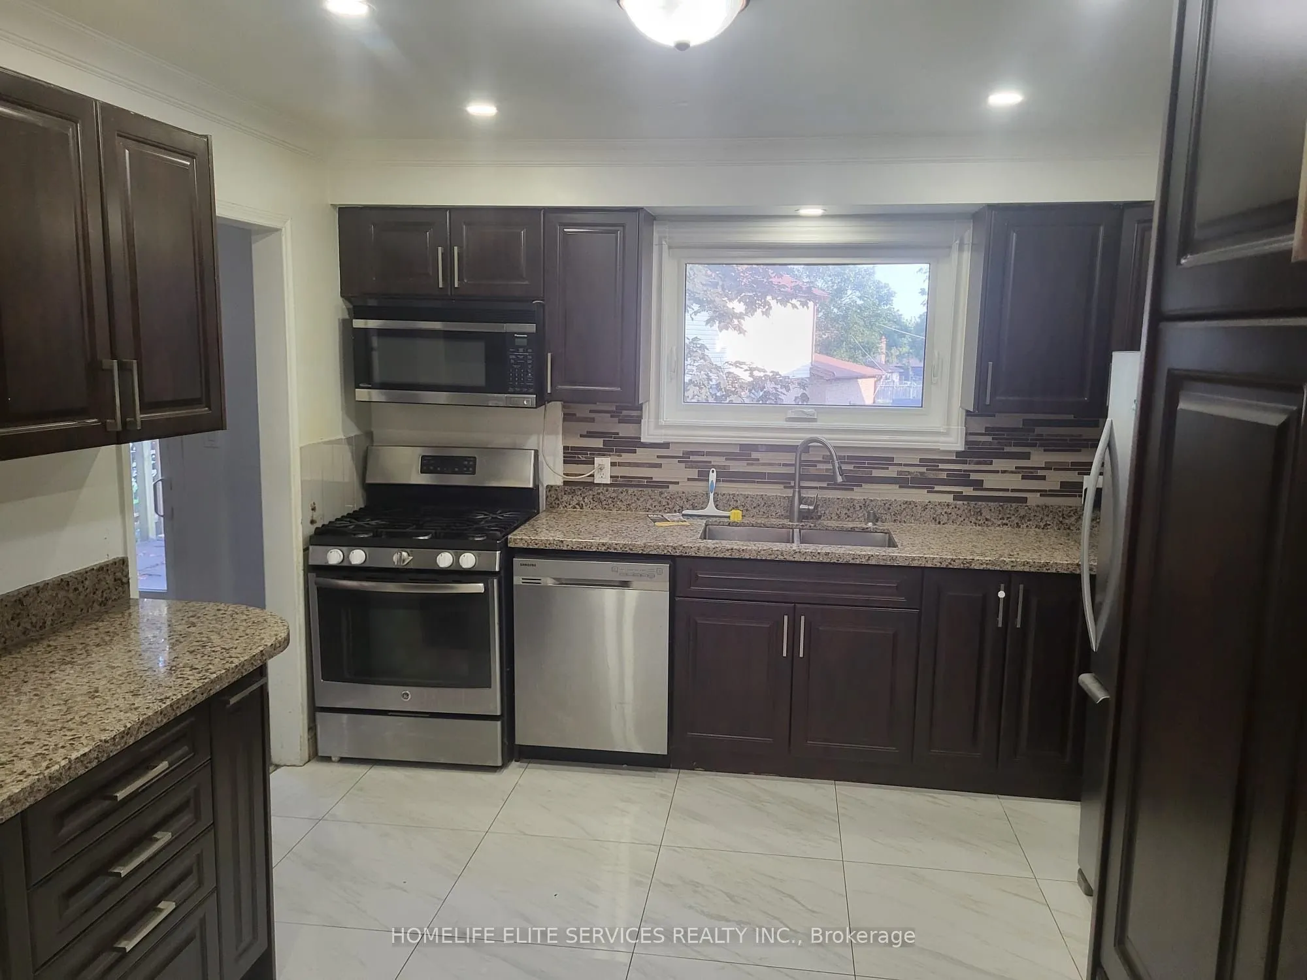
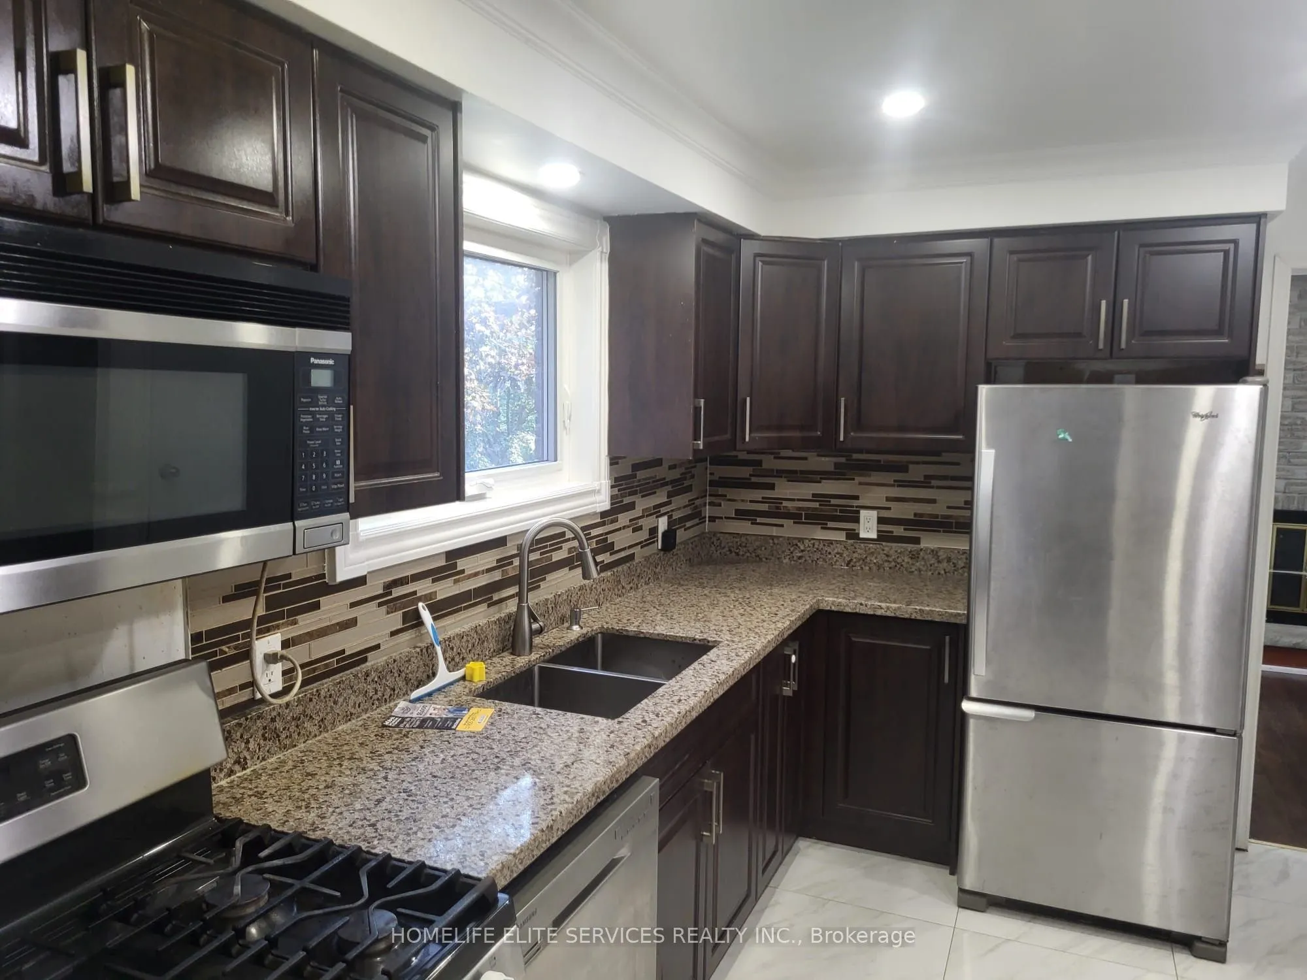
Kitchen
Ceramic Floor, Pantry, Quartz Counter
Dimensions 12.83 x 21.75 feet
279.05 sqft
Kitchen
Quartz Counter, B/I Microwave, B/I Stove
Dimensions 8.53 x 8.53 feet
72.76 sqft
Living Room
Separate Room, Laminate, Bow Window
Dimensions 13.98 x 11.15 feet
155.88 sqft
Living Room
Pot Lights, W/O To Yard
Dimensions 9.97 x 13.16 feet
131.21 sqft
Primary Bedroom
-
Dimensions 23.92 x 10.93 feet
261.45 sqft
Similar Properties(No results)
Mortgage Calculator
Calculate your estimated monthly mortgage payment
Price
$989,000
$
%
%
Total cost of mortgage
$0
Monthly payment
By clicking Save, we will calculate your estimated mortgage for all properties using the saved values (down payment percentage, interest rate, and amortization).
The accuracy and applicability of this calculator are not guaranteed.