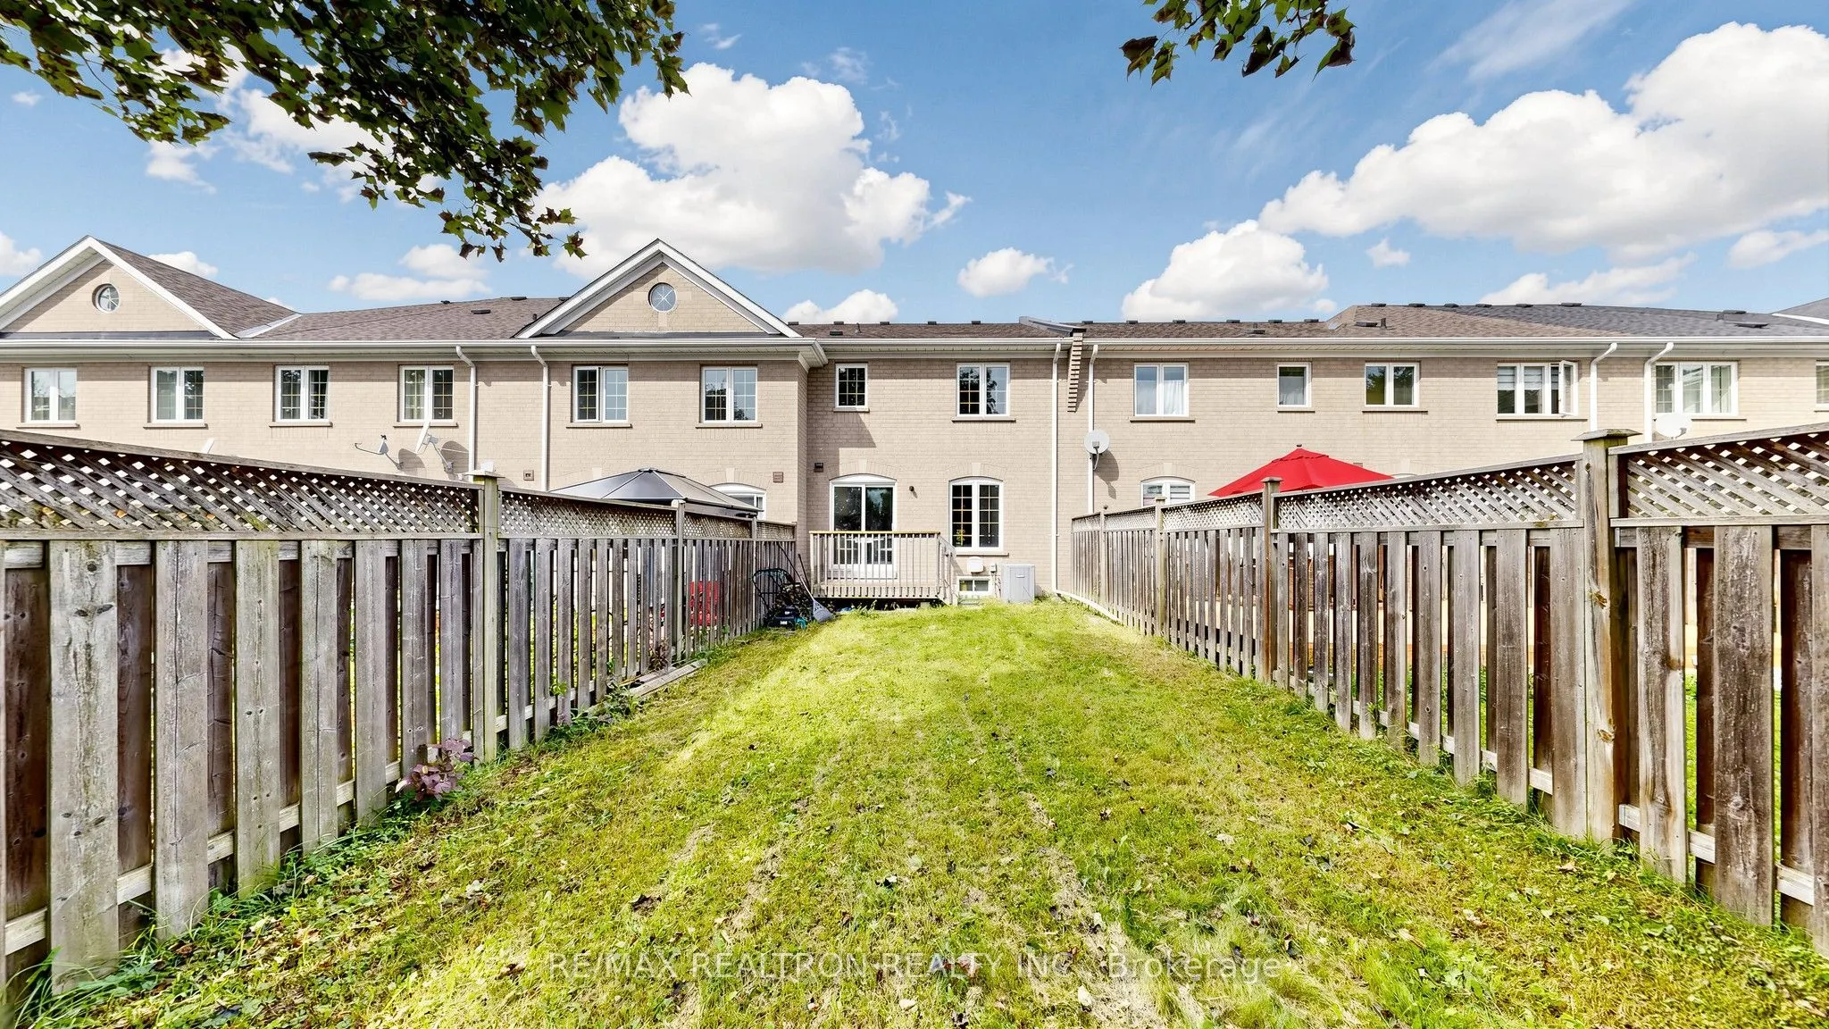
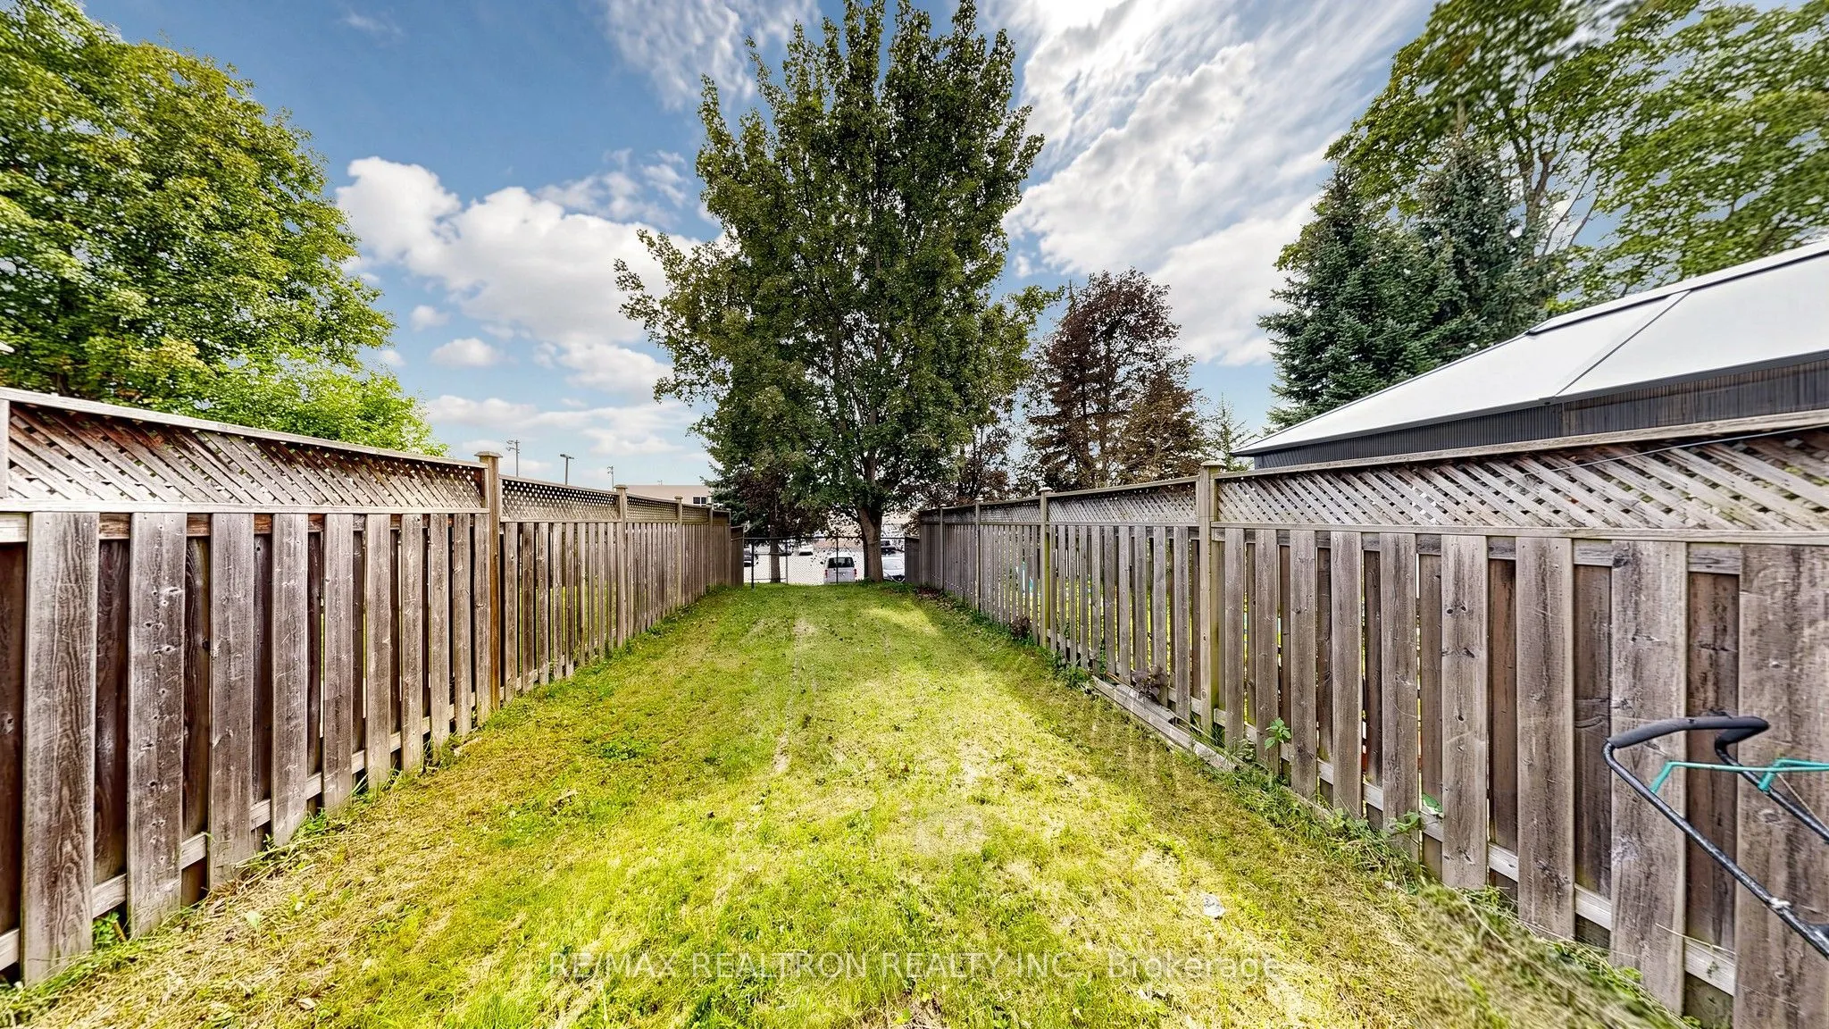
Sign In or Create a Free Account to see full details of this property
Key Facts
Key facts for 88 Banbrooke Crescent
Property Type
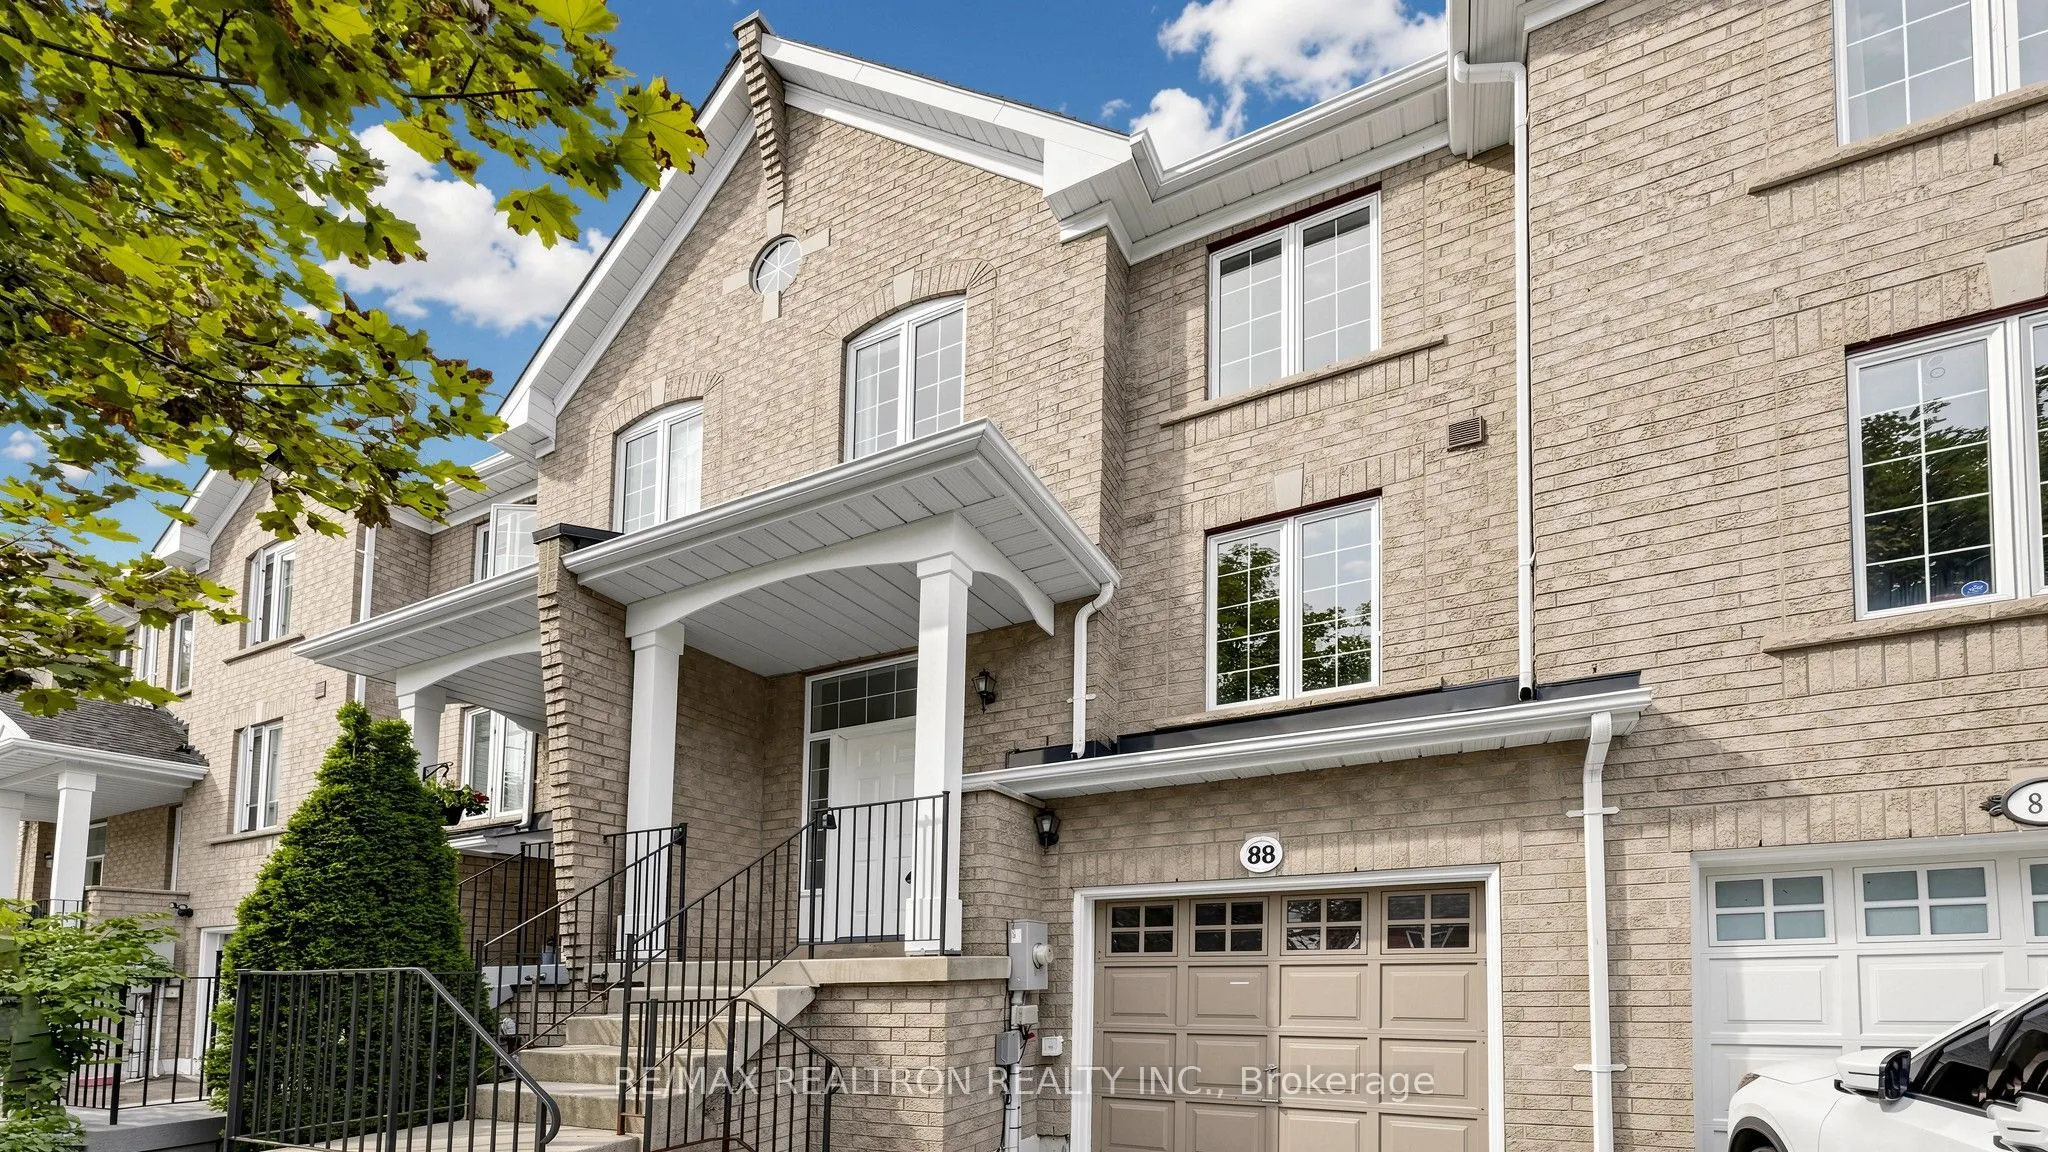
Townhome, 2-Storey
Parking
Attached 1 garage, 3 parking
MLS #
N13886584
Size
1500-2000 sqft
Basement
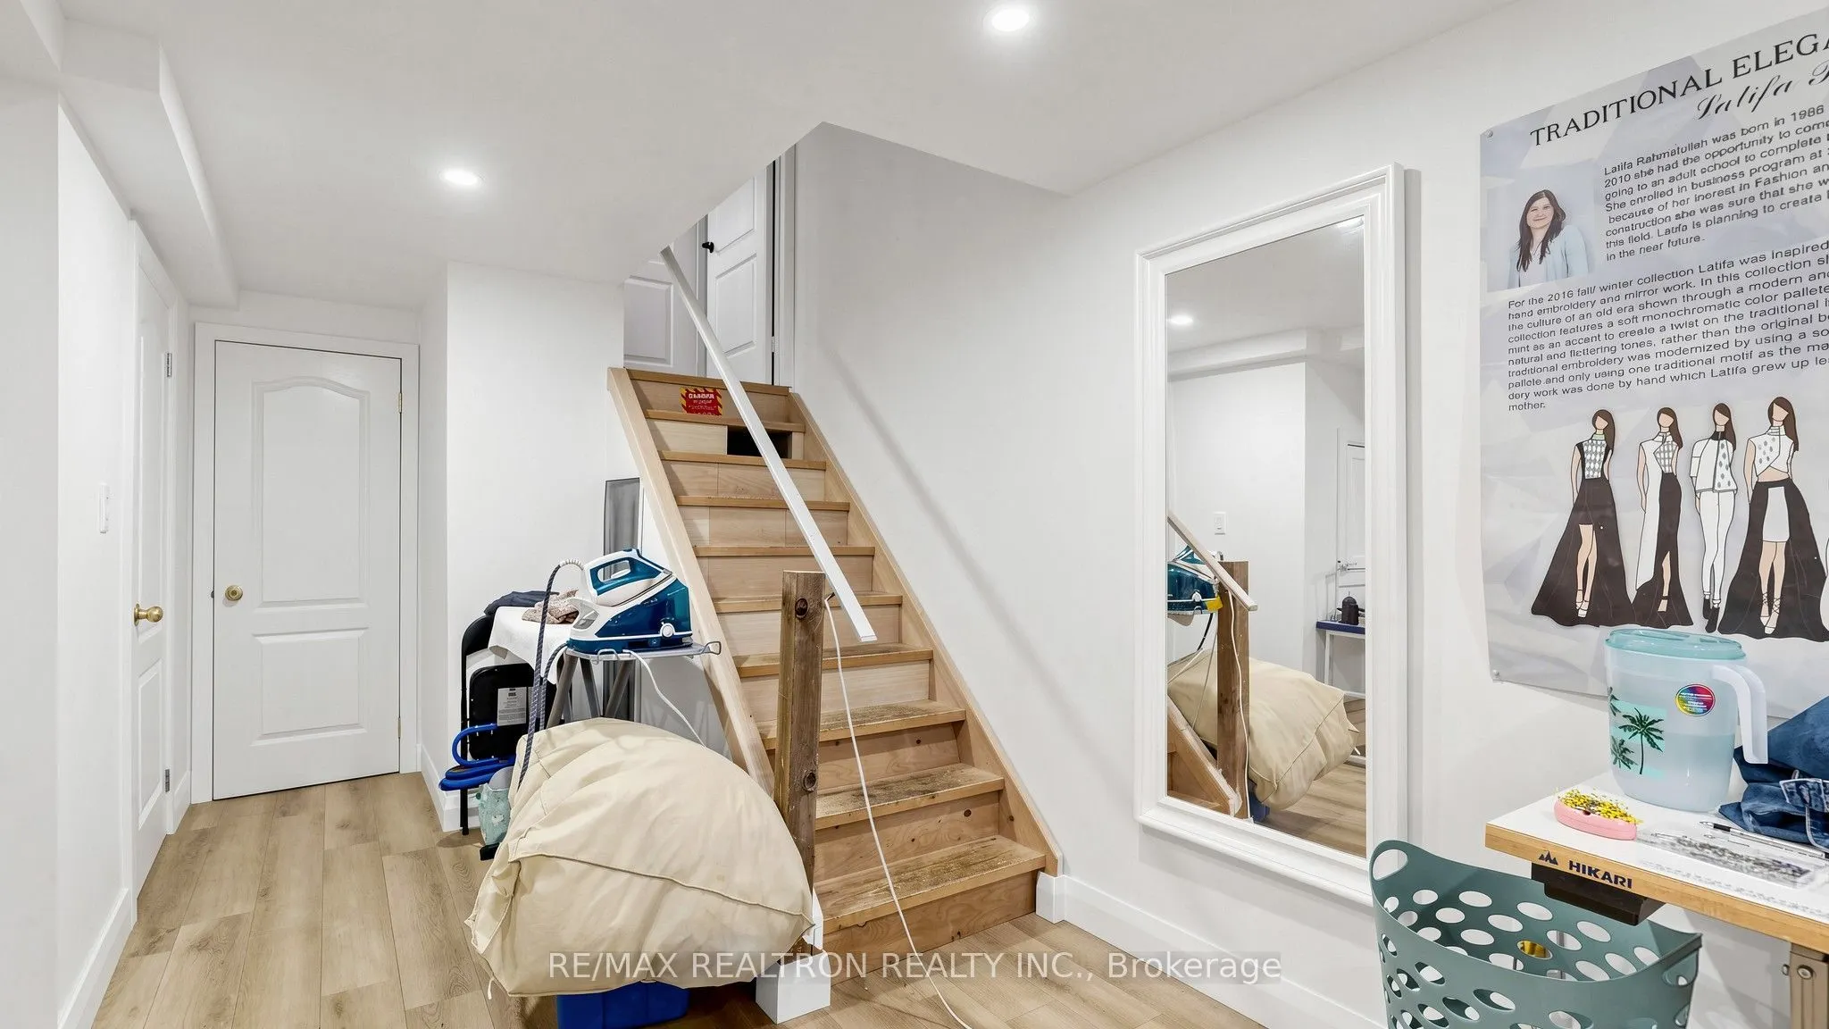
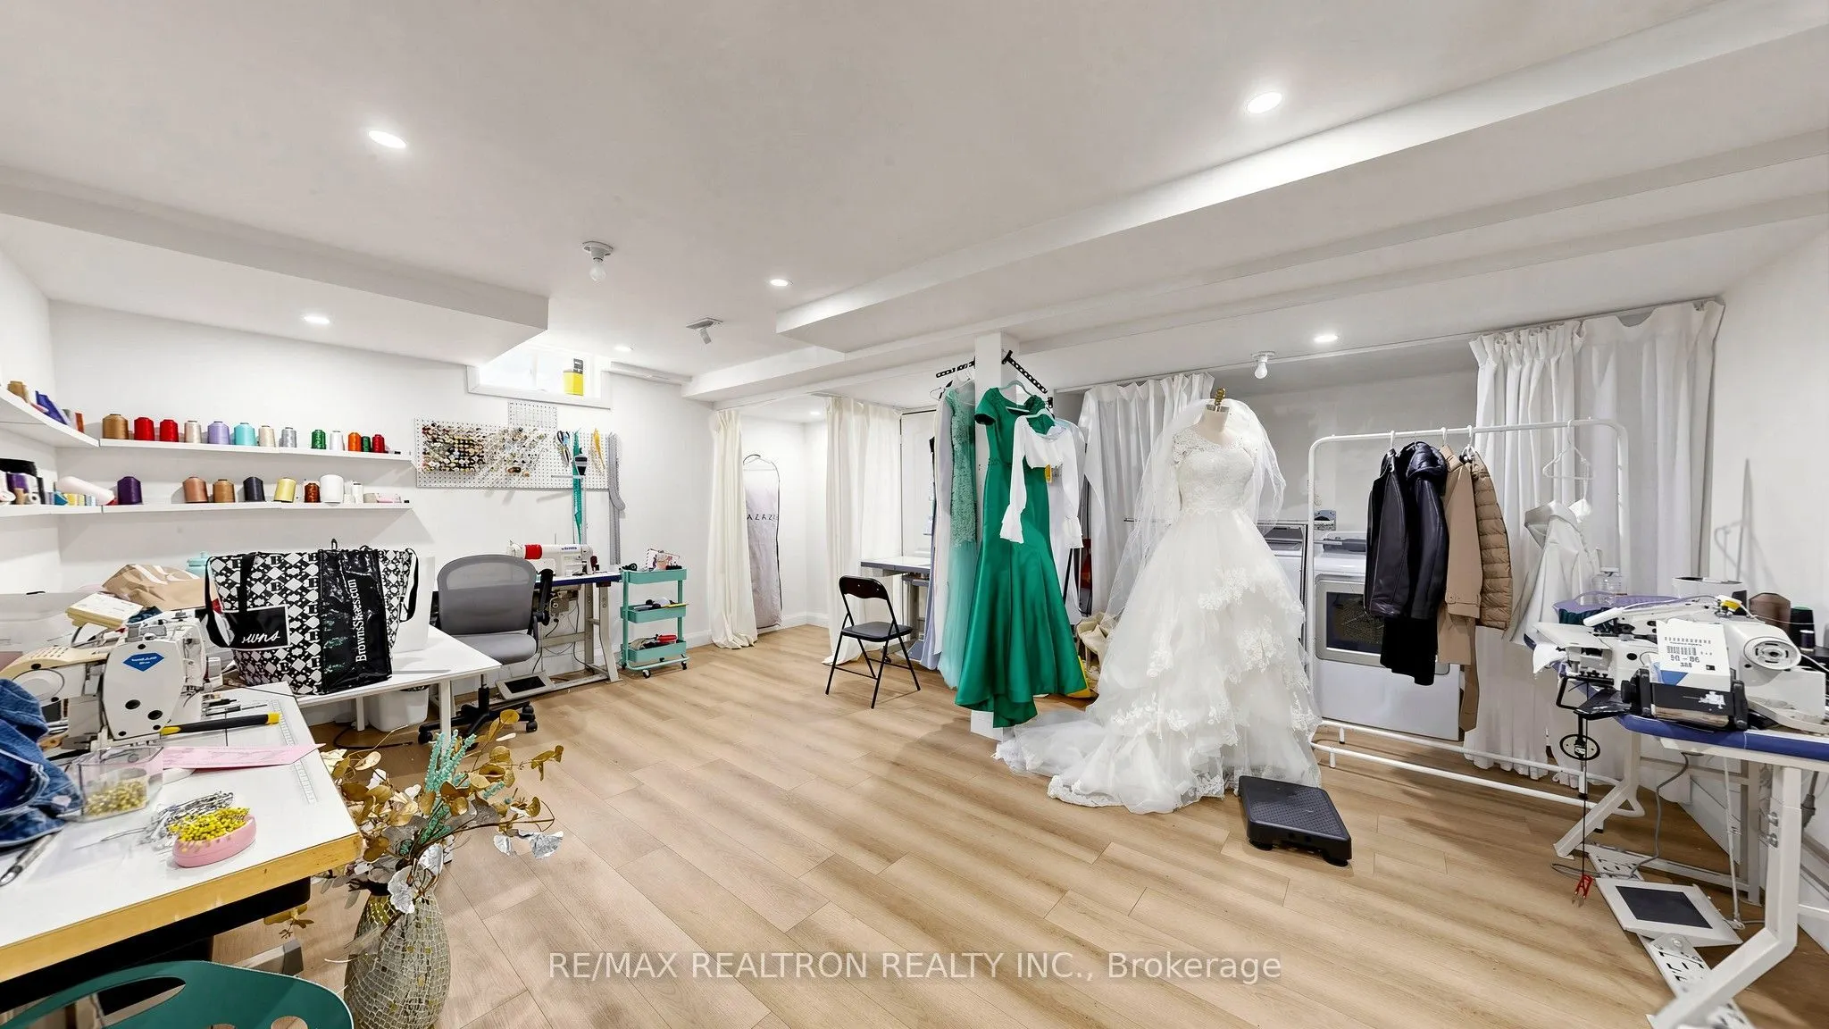
Separate Entrance,Finished with Walk-Out,Finished
Listed on
2026-10-12
Lot size
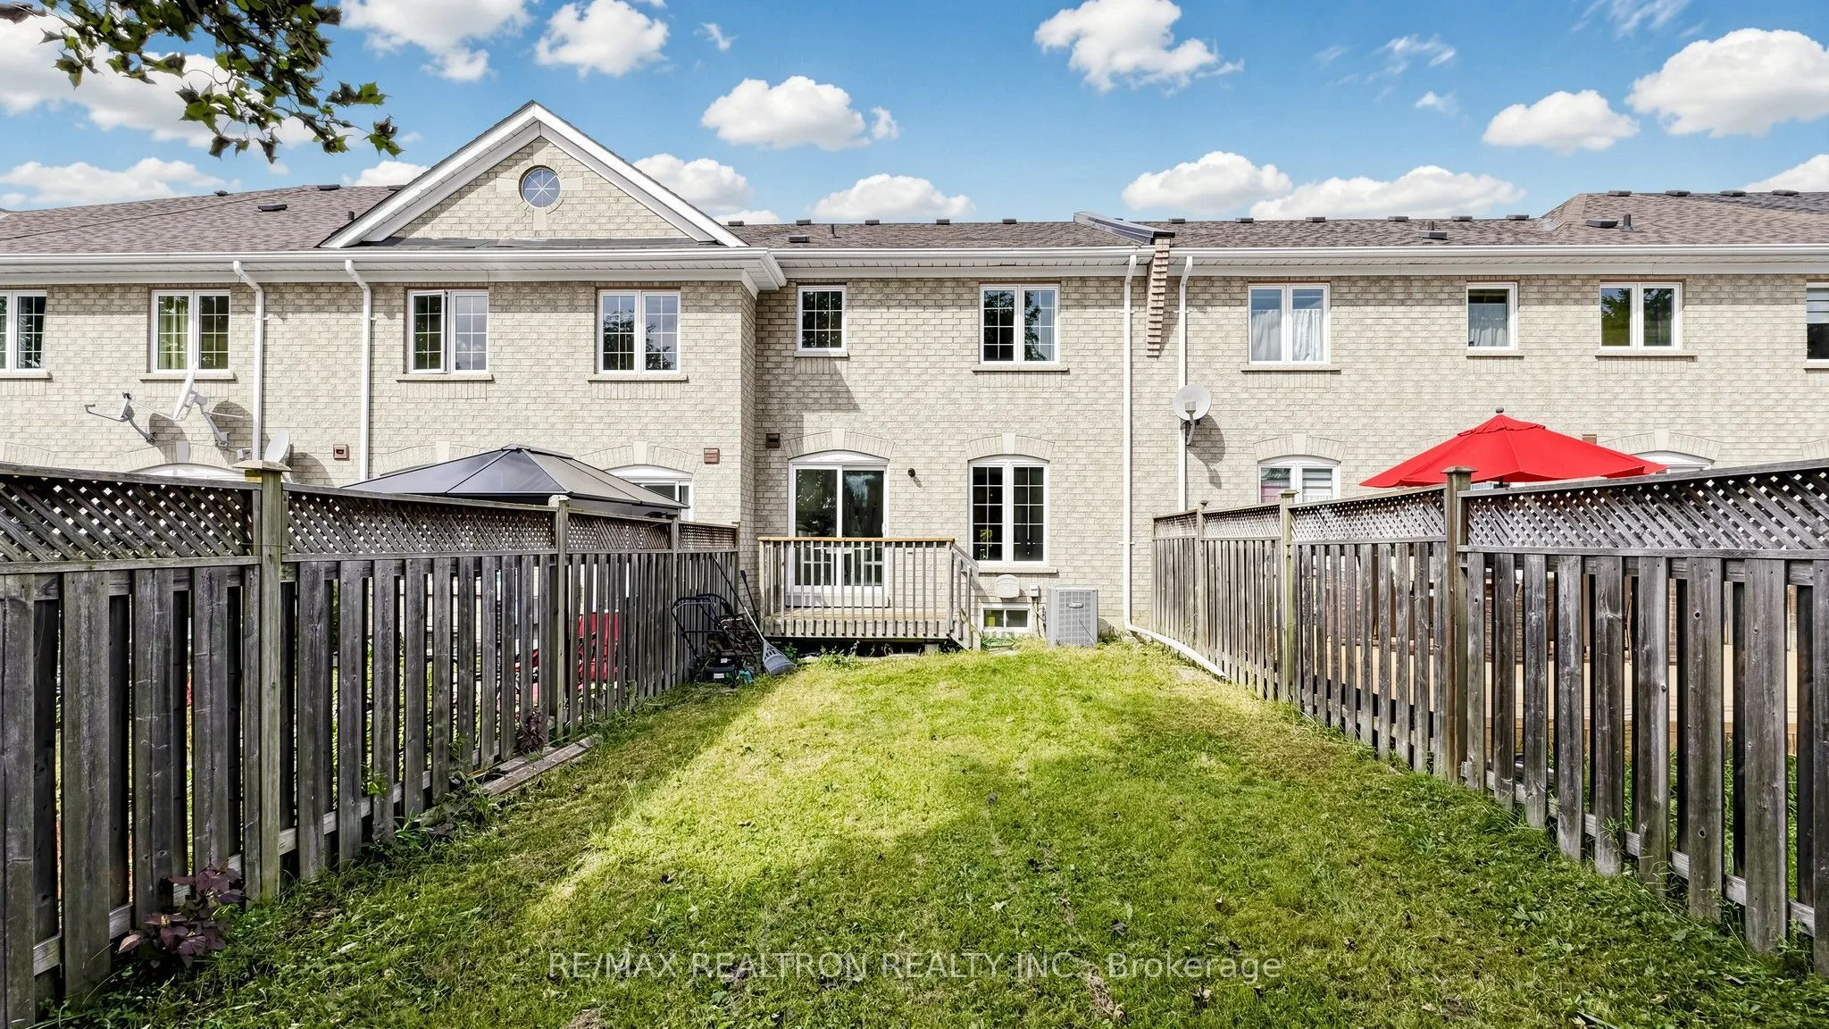
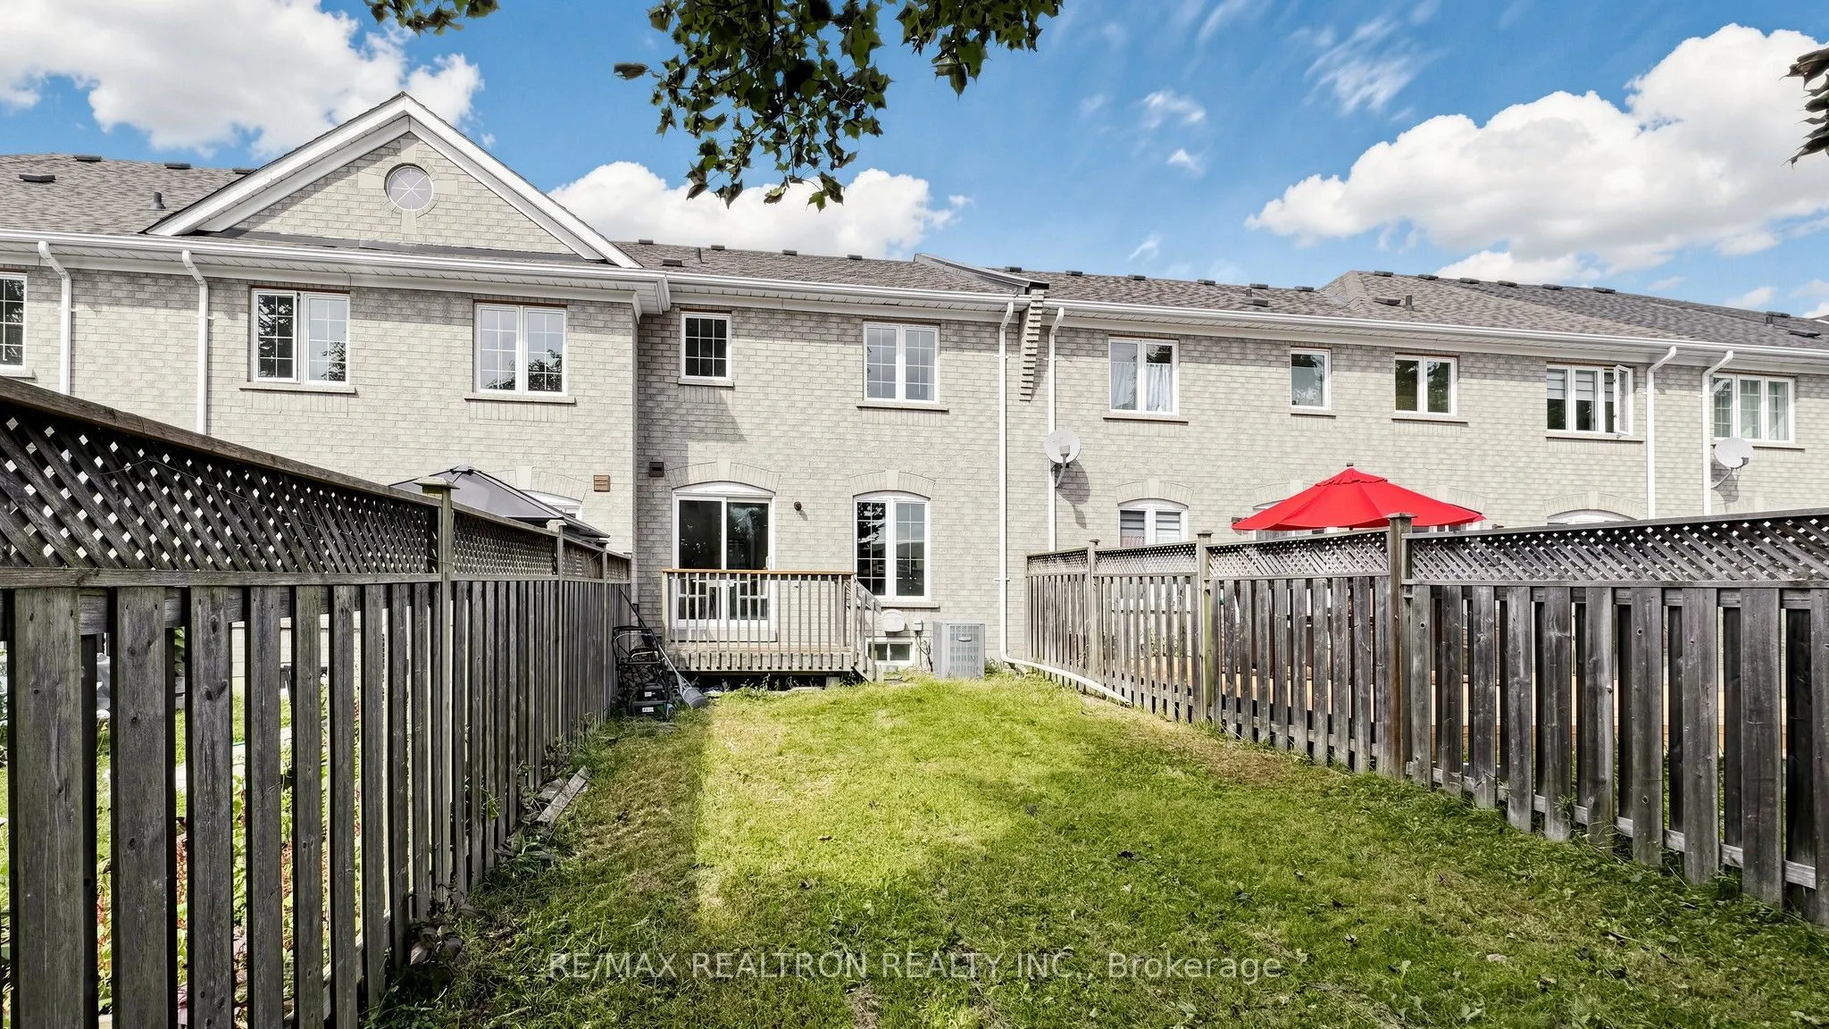
20 x 125.66
Tax
$4,440 /yr
Days on Market
1
Approximate Age
16-30
Maintenance Fee
-
Description
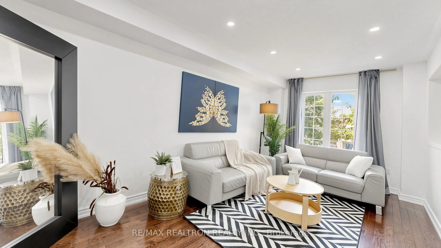
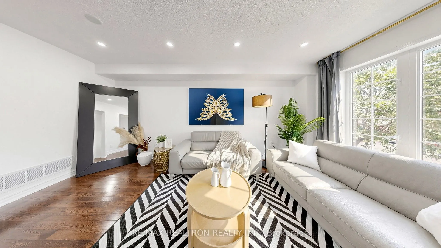
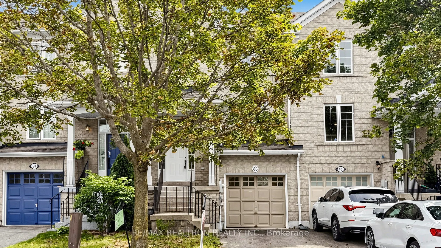
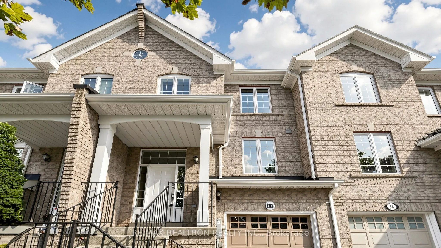
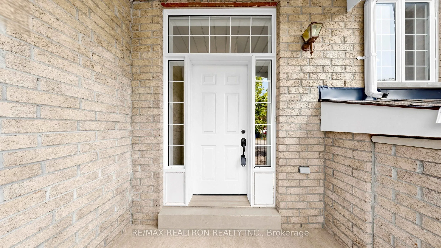
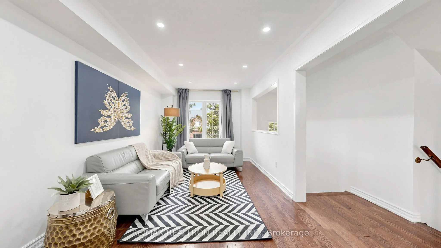
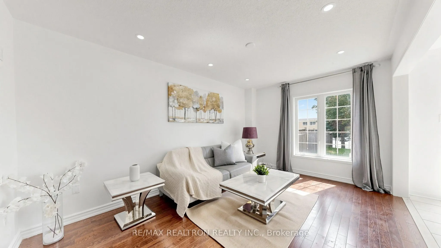
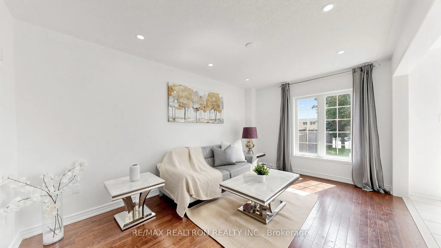
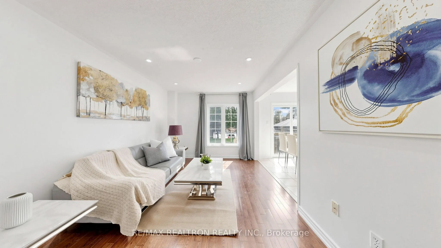
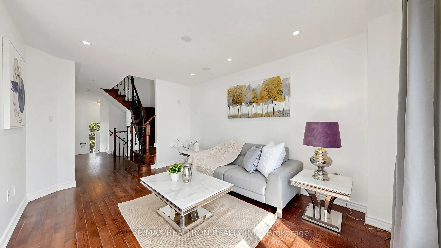
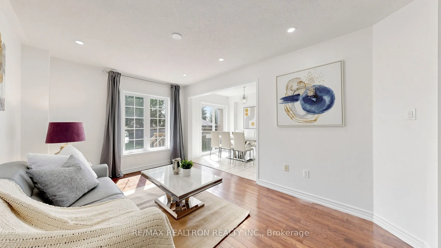
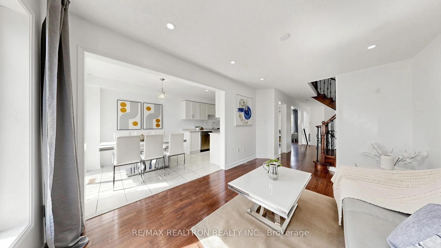
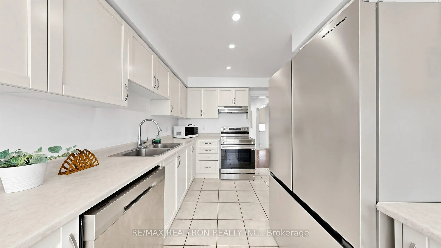
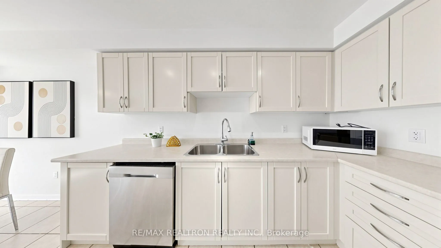
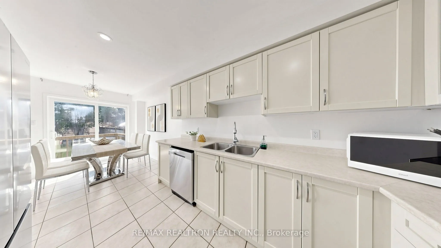
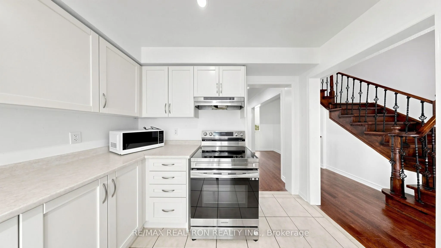
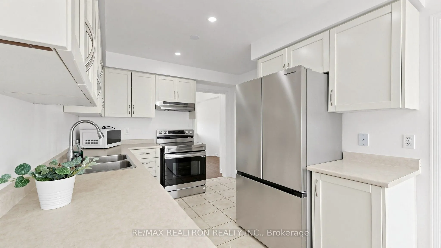
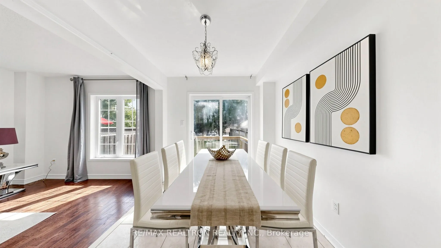
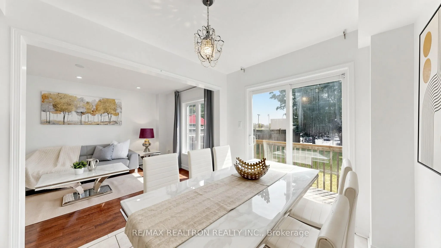
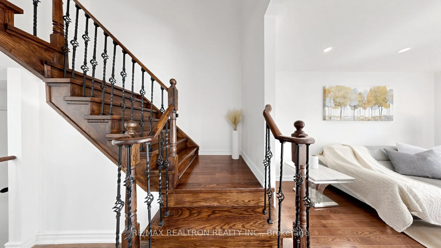
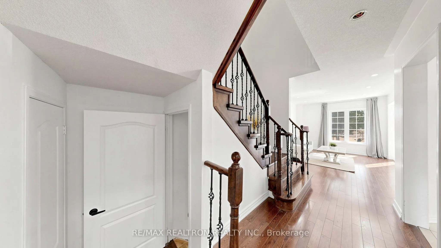
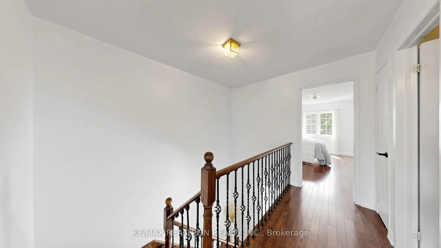
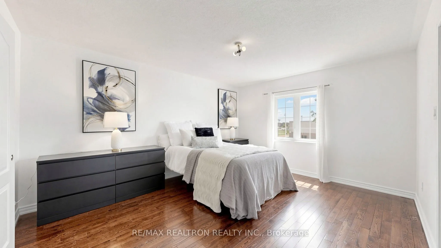
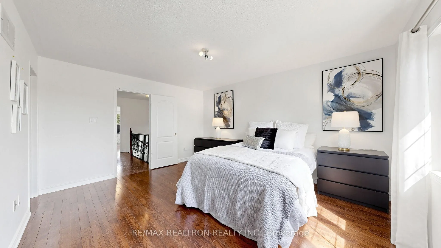
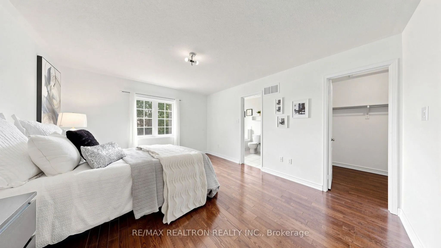
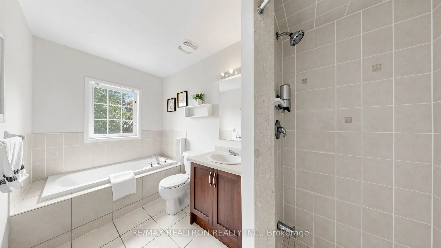
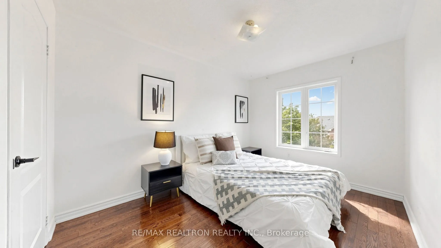
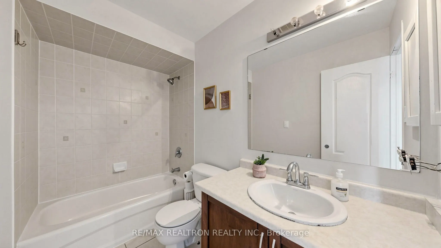
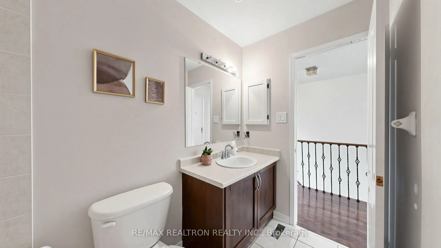
A Turnkey Home in the Heart of Newmarket!Beautifully move-in ready, this spacious 3-bedroom, 3-bathroom townhome 1758 sqft. nestled inone of Newmarket's most sought-after neighbourhoods, just **walking distance to Yonge Street & Mulock Drive. Offering the perfect blend of modern style, functional sp...ace, and unbeatableconvenience, this home is ideal for families, first-time buyers, and investors alike.Step inside to discover elegant hardwood flooring throughout, a bright and invitingopen-concept living and dining area, and a beautifully updated kitchen designed for both everyday living and entertaining. The generous layout provides plenty of room for the whole family, while large windows fill the home with natural light.The spacious primary bedroom features a private ensuite and ample closet space, while two additional bedrooms offer excellent flexibility for children, guests, or a home office.The fully finished walkout basement with a separate entrance adds valuable living space andendless possibilities-perfect for a home office, recreation room, guest suite, or potentialin-law setup. Step outside and enjoy your private deck, perfect for morning coffee, summer BBQs, or relaxing after a long day. Surrounded by parks, trails, and green spaces, this home offers a peaceful suburban setting while keeping you close to everything you need. Prime Newmarket Location! Minutes to Upper Canada Mall, schools, public transit, parks, restaurants, shopping, and everyday amenities, with easy access to major routes. Enjoy the bestof both worlds-quiet neighbourhood living with exceptional urban convenience. Renovated. Spacious. Functional. Walkout Basement. Prime Location. Move-In Ready.**Don't miss this incredible opportunity to make this exceptional Newmarket townhome yourown!**
Full Property Details
Interior
Bedrooms
3
Total Bedrooms
3
Washrooms
3
Square Footage
1500-2000 sqft
Basement
Separate Entrance,Finished with Walk-Out,Finished
Heating Source
Gas
Heating Fuel
Forced Air
Air Conditioning
Central Air
Family Room
No
Kitchens
1
Total Kitchens
1
Fireplace Features
No
Bedrooms
3
Total Bedrooms
3
Washrooms
3
Square Footage
1500-2000 sqft
Basement
Separate Entrance,Finished with Walk-Out,Finished
Heating Source
Gas
Heating Fuel
Forced Air
Air Conditioning
Central Air
Family Room
No
Kitchens
1
Total Kitchens
1
Fireplace Features
No
Exterior
Depth
125.66
Front
19.69
Driveway
Private
Lot Size
20 x 125.66 ft
Pool
None
Waterfront
None
Parking Spaces
3
Total Parking Spaces
3.00
Parking Description
Attached
Garage Spaces
1
Zoning
R4-R, ICBL
Depth
125.66
Front
19.69
Driveway
Private
Lot Size
20 x 125.66 ft
Pool
None
Waterfront
None
Parking Spaces
3
Total Parking Spaces
3.00
Parking Description
Attached
Garage Spaces
1
Zoning
R4-R, ICBL
Building Description
Style
2-Storey
Home Type
Townhome
Subtype
Att/Row/Townhouse
Year Built
16-30
Property Orientation
South
Exterior Finish
Brick
Sewers
Sewers
Water Supply
Municipal
Possession Date
No Data
Style
2-Storey
Home Type
Townhome
Subtype
Att/Row/Townhouse
Year Built
16-30
Property Orientation
South
Exterior Finish
Brick
Sewers
Sewers
Water Supply
Municipal
Possession Date
No Data
Community
Community
Summerhill Estates
Community
Summerhill Estates
Taxes & Fees
Taxes
$4,440 /yr
Tax Year
2025
Occupancy
Owner
Taxes
$4,440 /yr
Tax Year
2025
Occupancy
Owner
Room Types
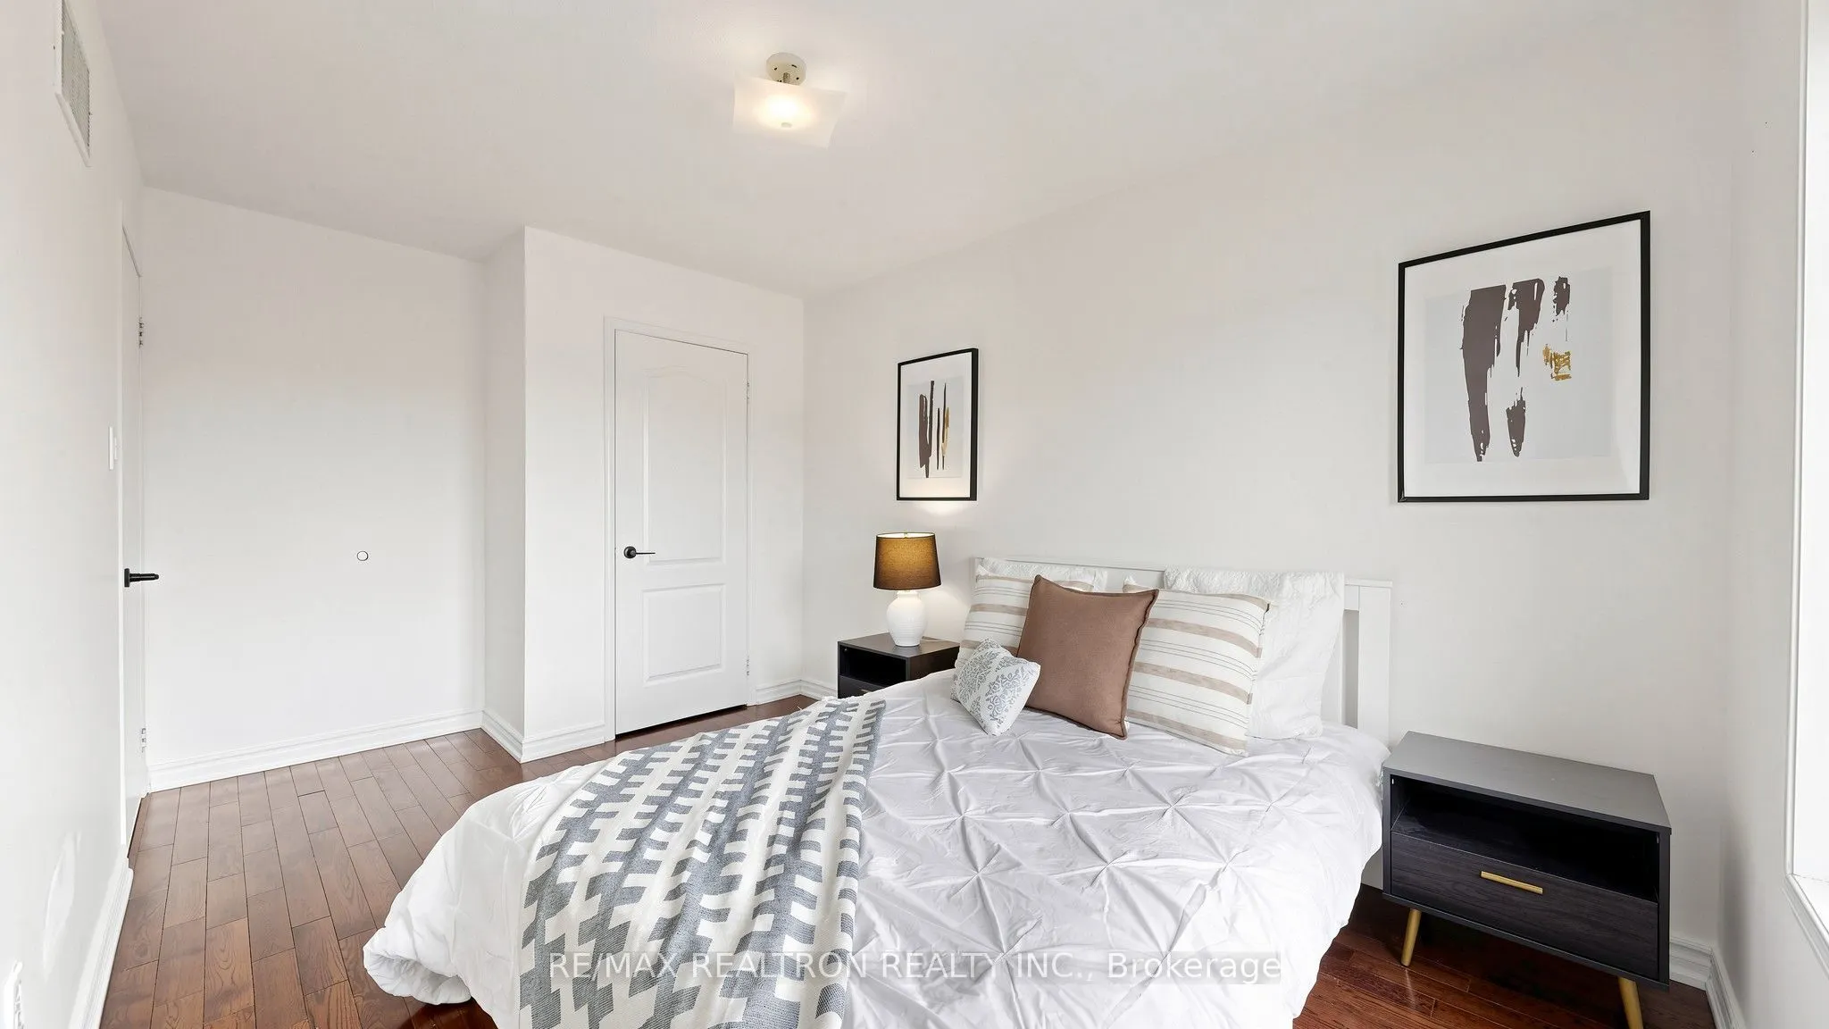
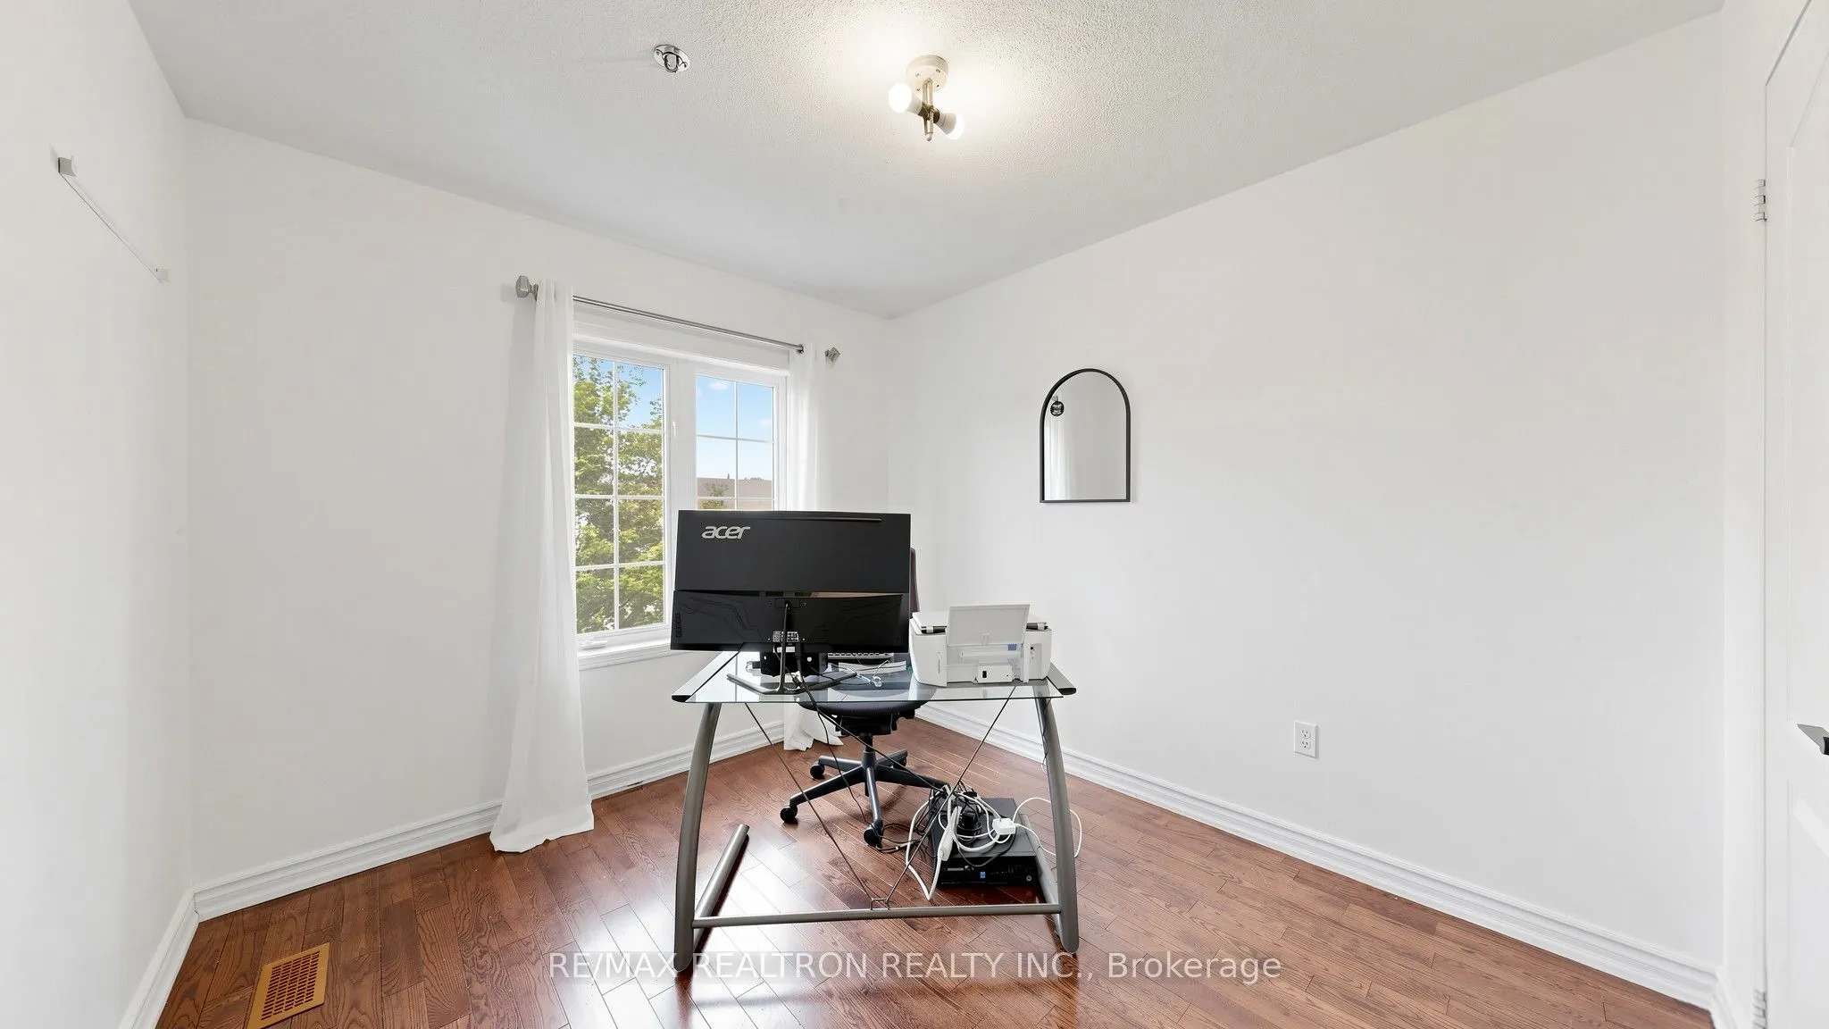
Bedroom 2
Hardwood Floor, Closet, Window
Dimensions 14.73 x 9.06 feet
133.45 sqft
Bedroom 3
Hardwood Floor, Closet, Window
Dimensions 12.57 x 9.32 feet
117.15 sqft
Breakfast
Ceramic Floor, Eat-in Kitchen, W/O To Deck
Dimensions 8.99 x 8.17 feet
73.45 sqft
Dining Room
Hardwood Floor, Combined w/Living, Large Window
Dimensions 17.59 x 10.33 feet
181.7 sqft
Family Room
Hardwood Floor, Overlooks Backyard, Open Concept
Dimensions 14.99 x 10.17 feet
152.45 sqft
Kitchen
Ceramic Floor, Eat-in Kitchen, Overlook Patio
Dimensions 11.15 x 9.91 feet
110.5 sqft
Living Room
Hardwood Floor, Combined w/Dining, Large Window
Dimensions 17.59 x 10.33 feet
181.7 sqft
Primary Bedroom
Hardwood Floor, 4 Pc Ensuite, Walk-In Closet(s)
Dimensions 15.09 x 12.5 feet
188.62 sqft
Similar Properties(No results)
Mortgage Calculator
Calculate your estimated monthly mortgage payment
Price
$750,000
$
%
%
Total cost of mortgage
$0
Monthly payment
By clicking Save, we will calculate your estimated mortgage for all properties using the saved values (down payment percentage, interest rate, and amortization).
The accuracy and applicability of this calculator are not guaranteed.